Search

Leave a Message

Thank you for your message. We will be in touch with you shortly.

114 Cedar Street
114 Cedar Street
114 Cedar Street
114 Cedar Street
114 Cedar Street
114 Cedar Street
114 Cedar Street
114 Cedar Street
114 Cedar Street
114 Cedar Street
114 Cedar Street
114 Cedar Street
114 Cedar Street
114 Cedar Street
114 Cedar Street
114 Cedar Street
114 Cedar Street
114 Cedar Street
114 Cedar Street
114 Cedar Street
114 Cedar Street
114 Cedar Street
114 Cedar Street
114 Cedar Street
114 Cedar Street
114 Cedar Street
114 Cedar Street
114 Cedar Street
114 Cedar Street
114 Cedar Street
114 Cedar Street
114 Cedar Street
114 Cedar Street
114 Cedar Street
VIEW PHOTOS
Courtesy of Jennifer Copeland, Five Star Real Estate
$315,000

114 Cedar Street

6 Beds 2 Baths 2,404 Sq.Ft. 0.39 Acres

Description

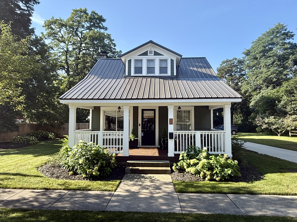
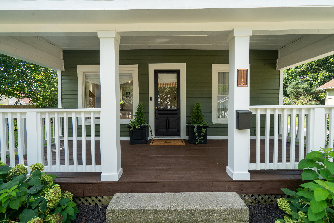
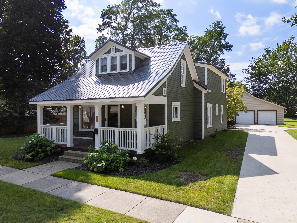
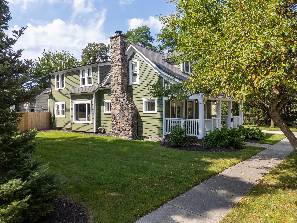
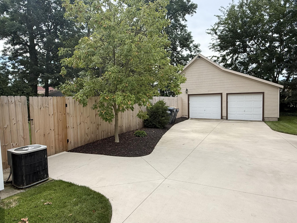
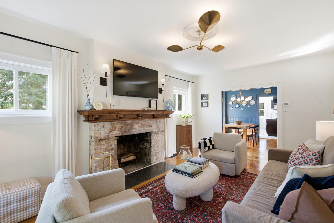
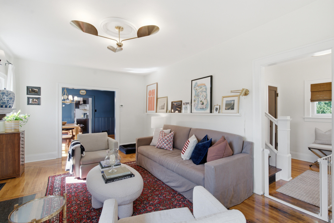
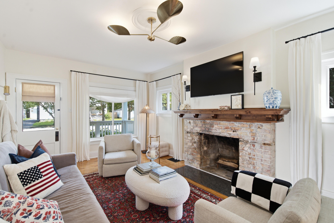
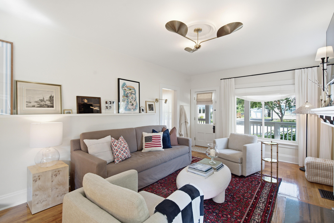
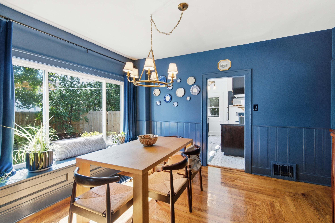
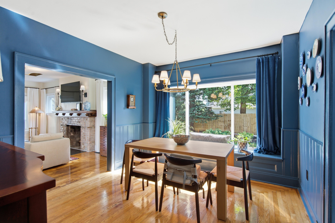
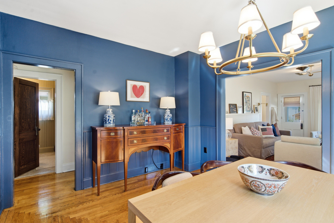
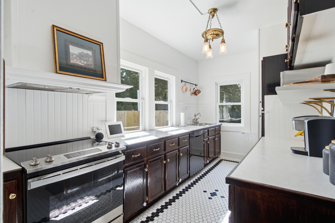
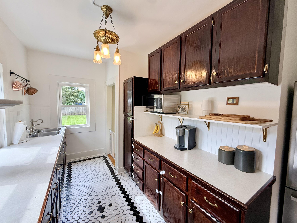
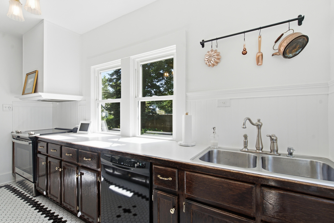
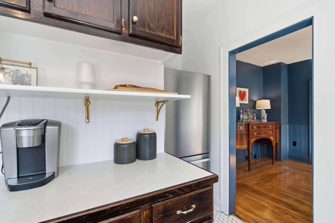
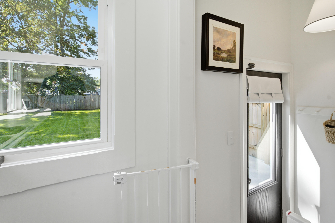
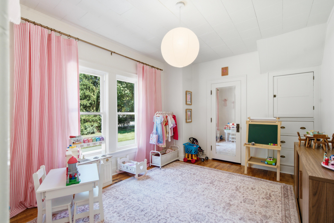
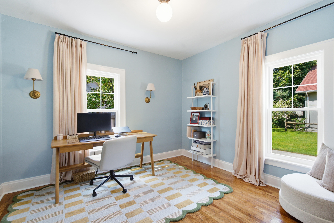
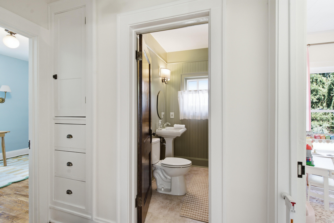
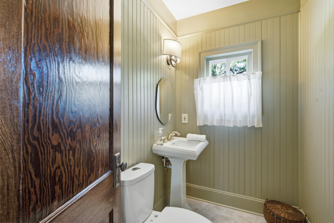
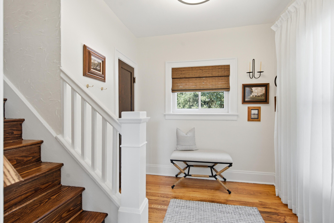
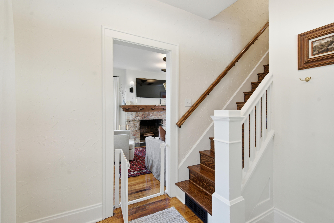
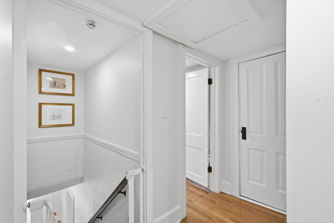
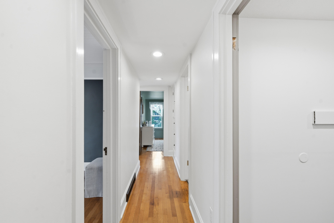
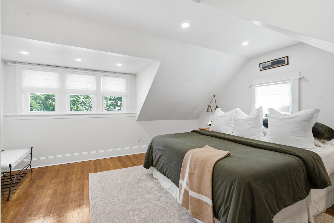
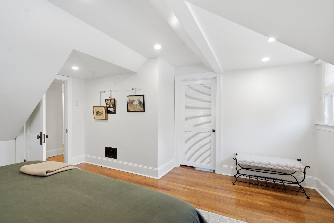
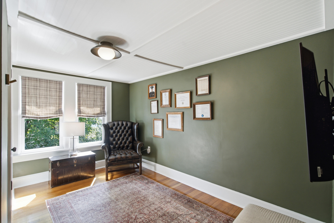
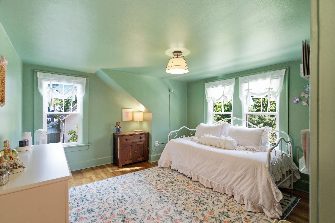
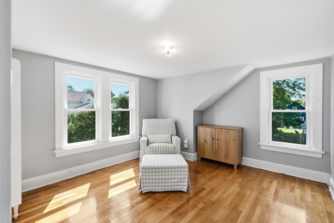
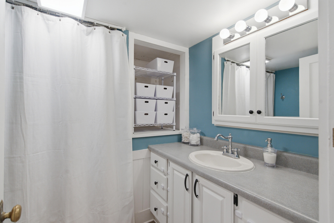
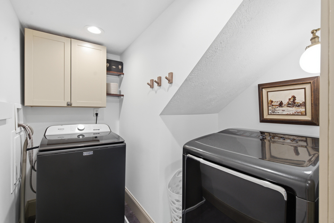
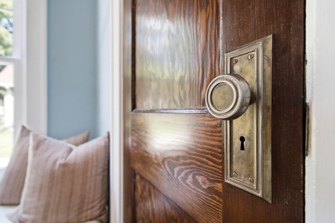
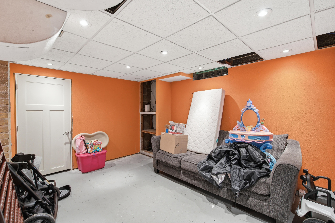
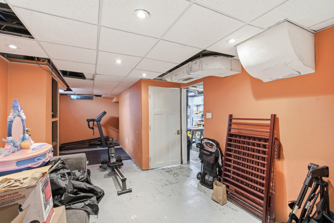
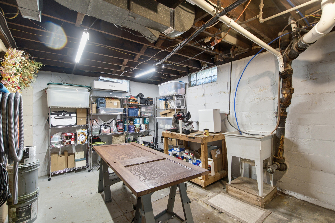
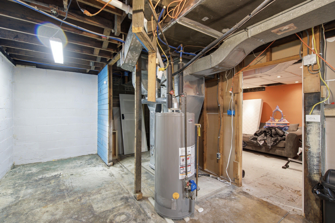
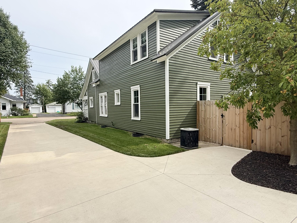
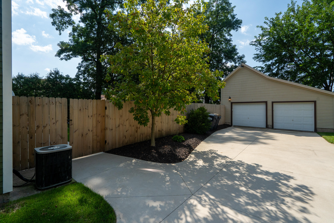
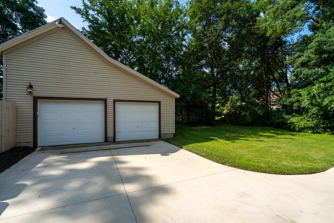
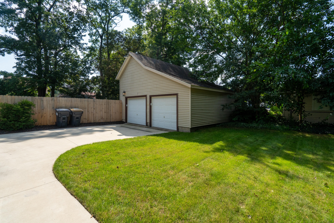
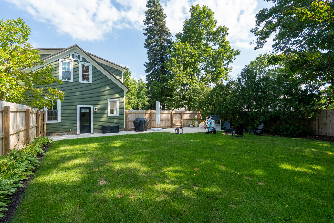
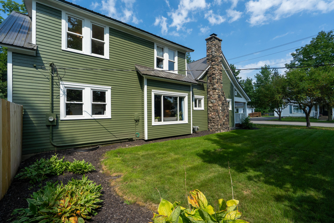
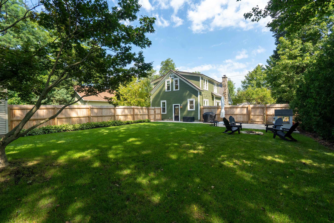
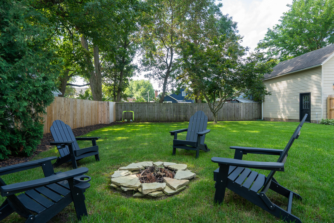
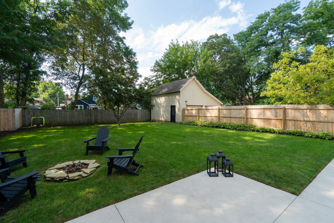
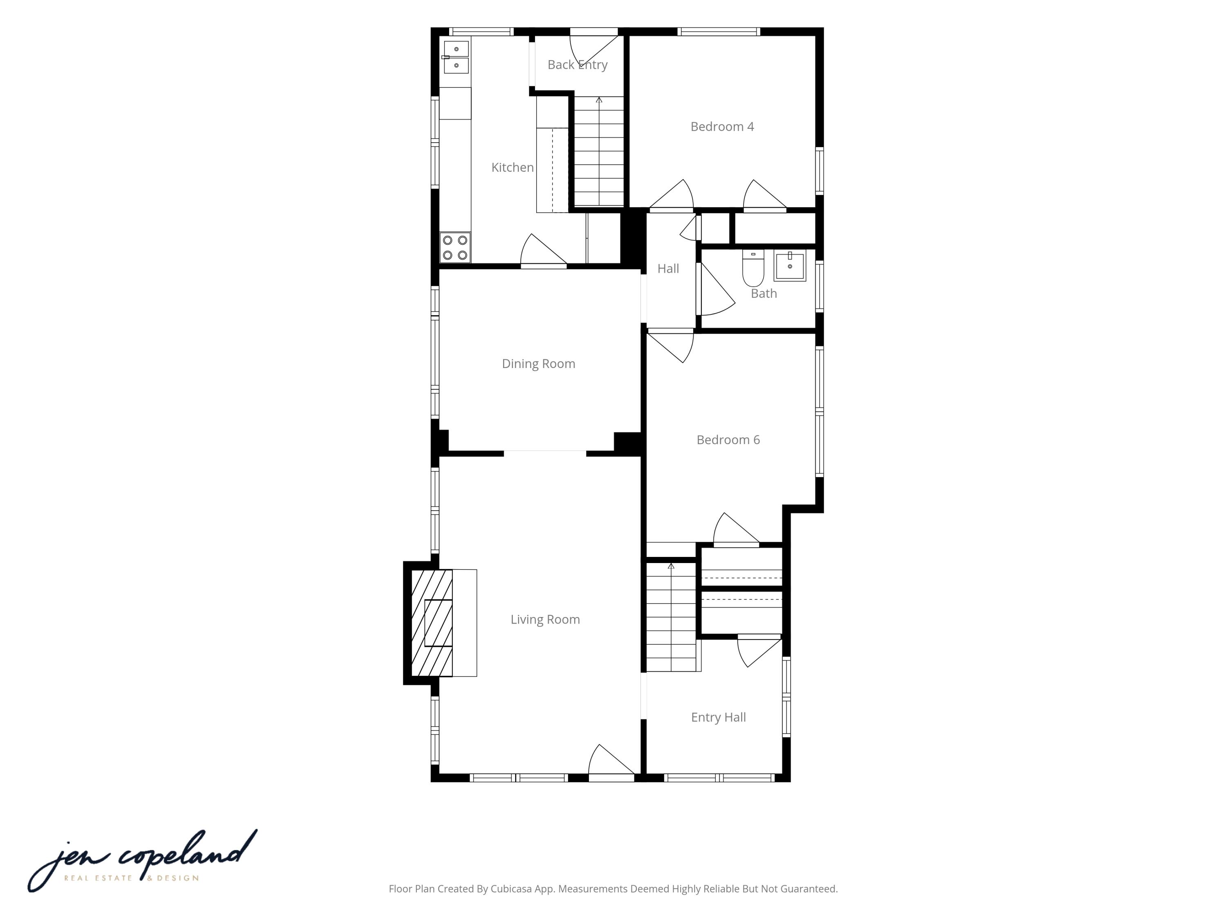
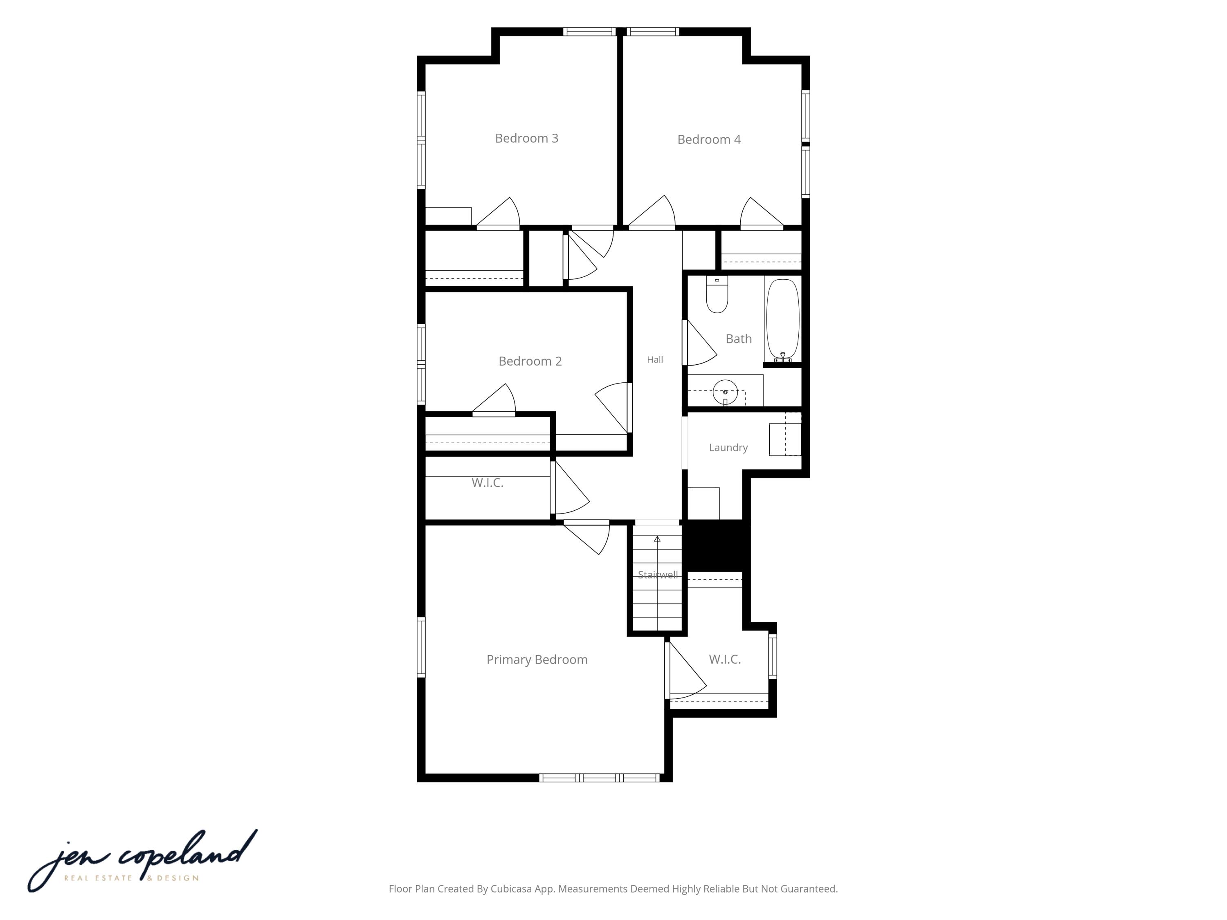
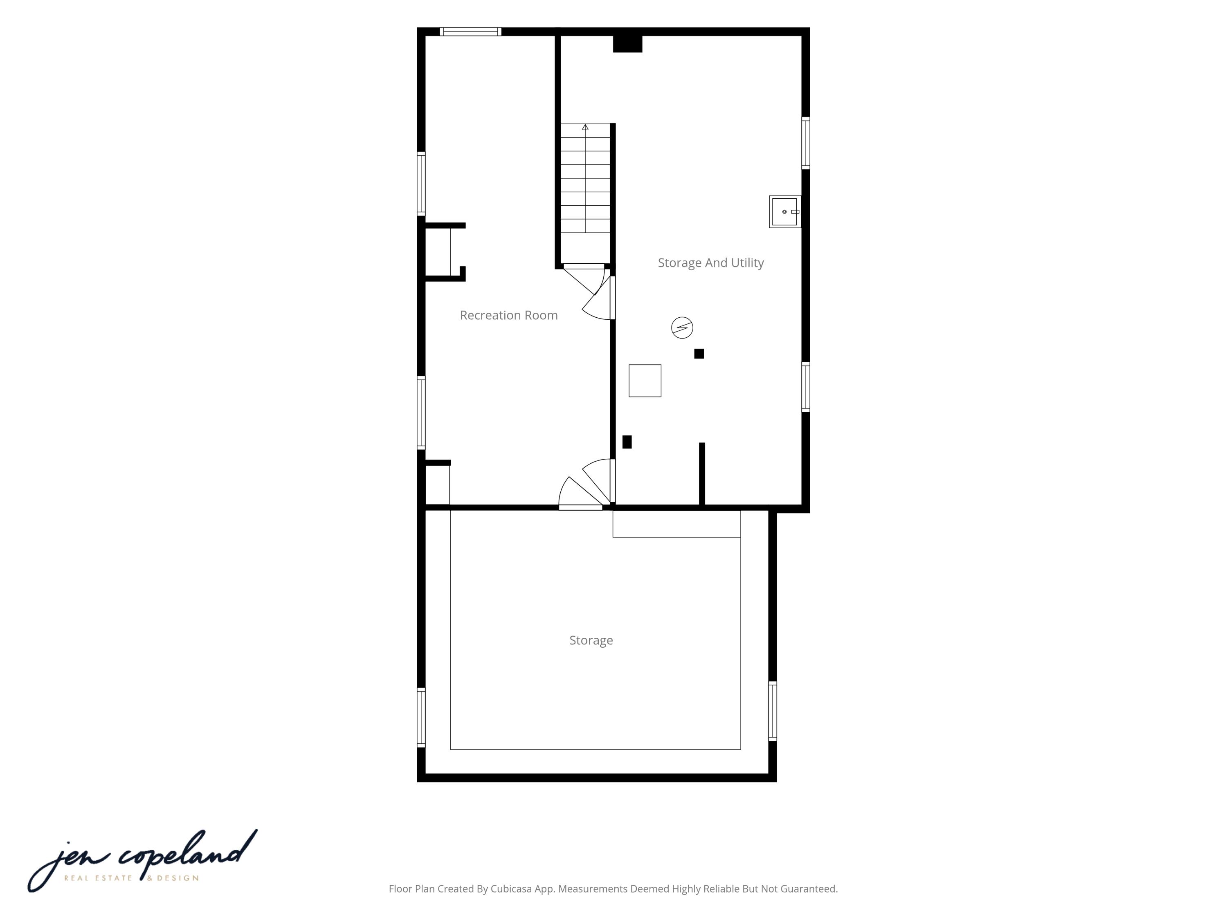
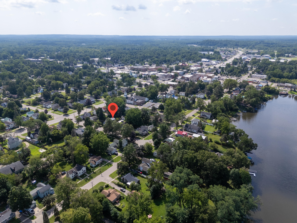
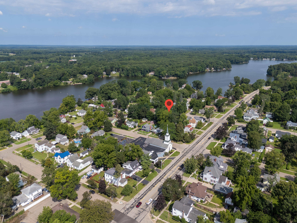
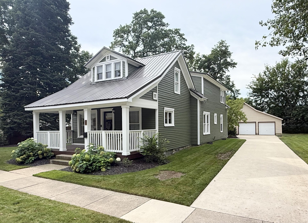
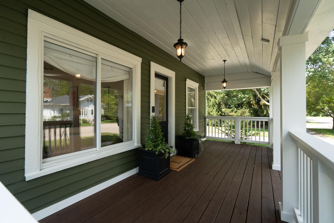
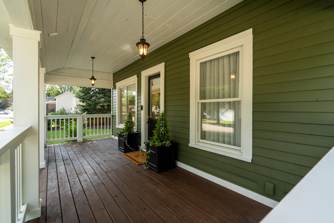
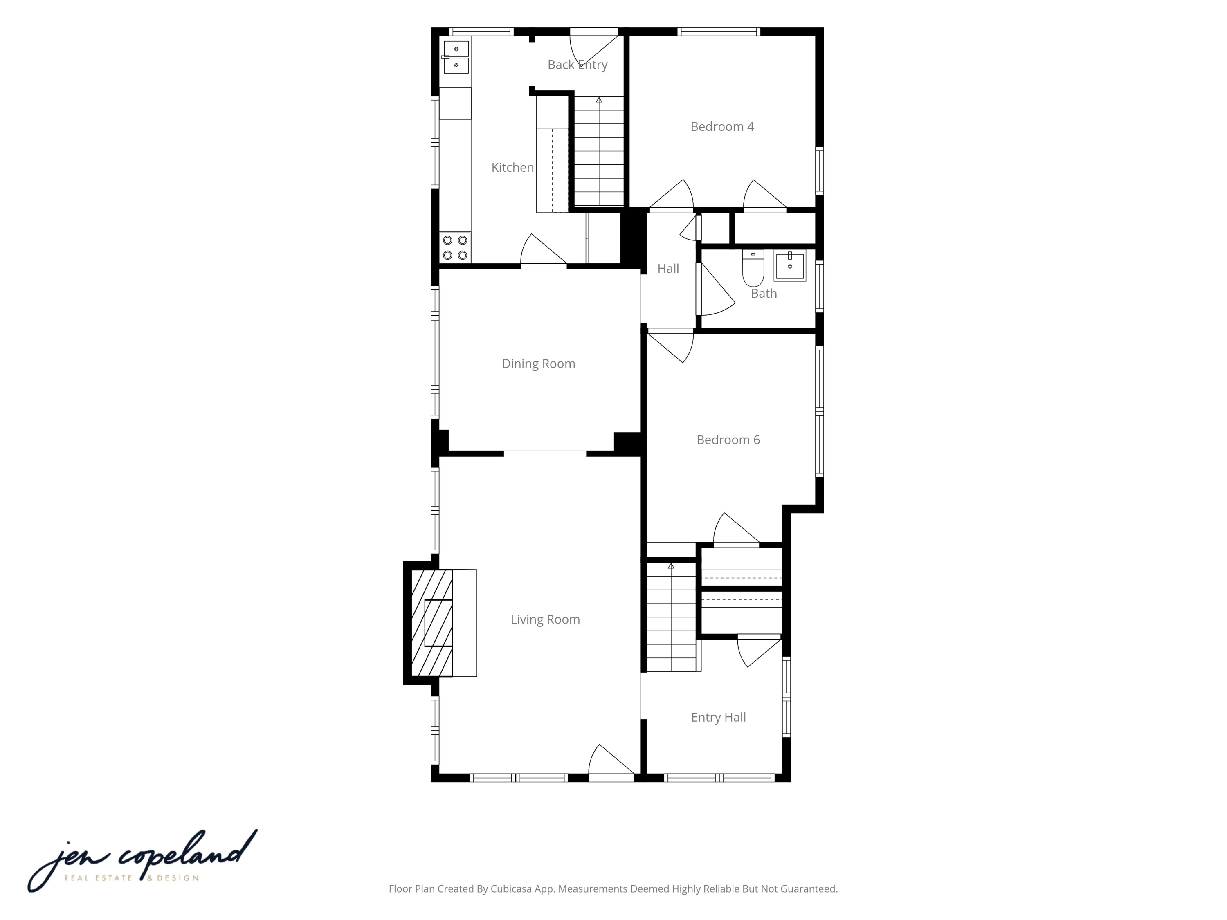
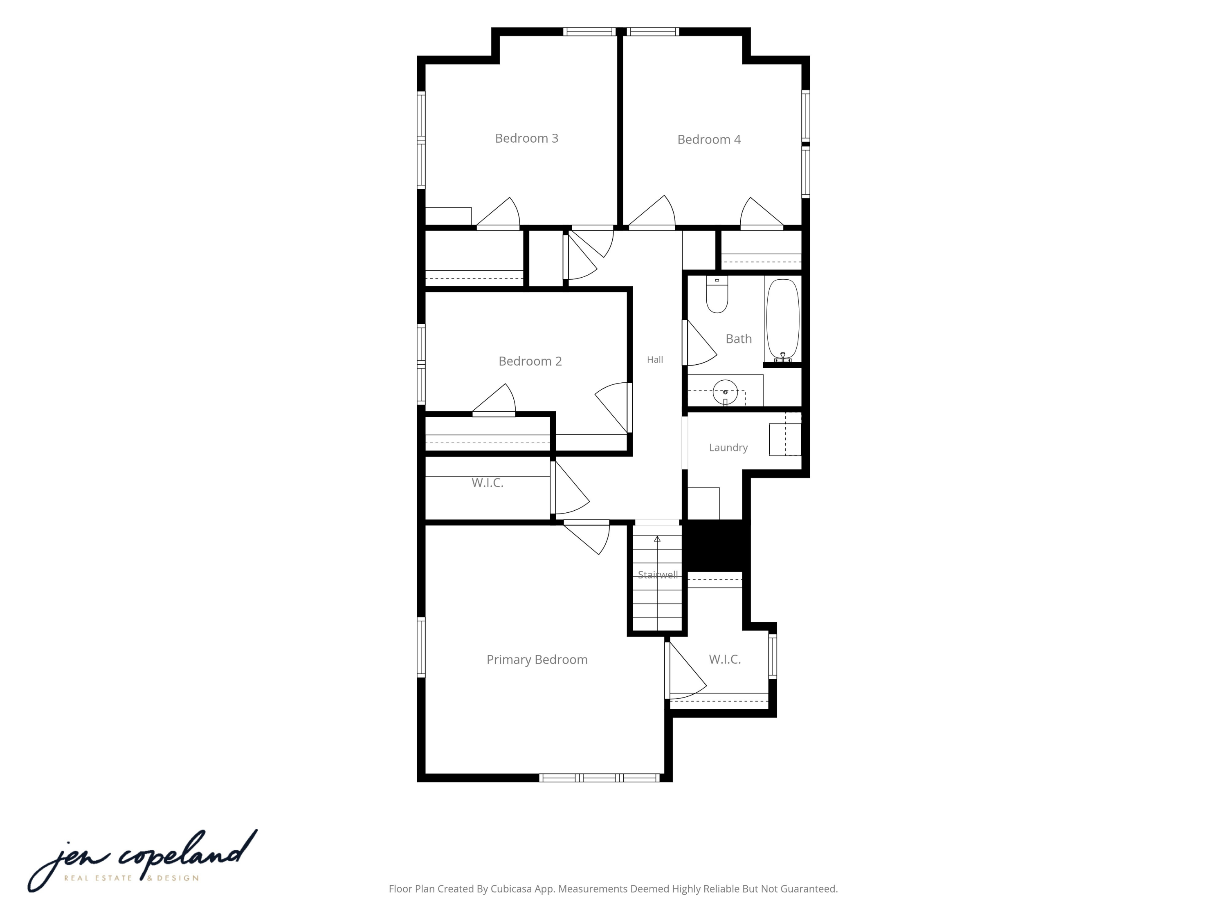
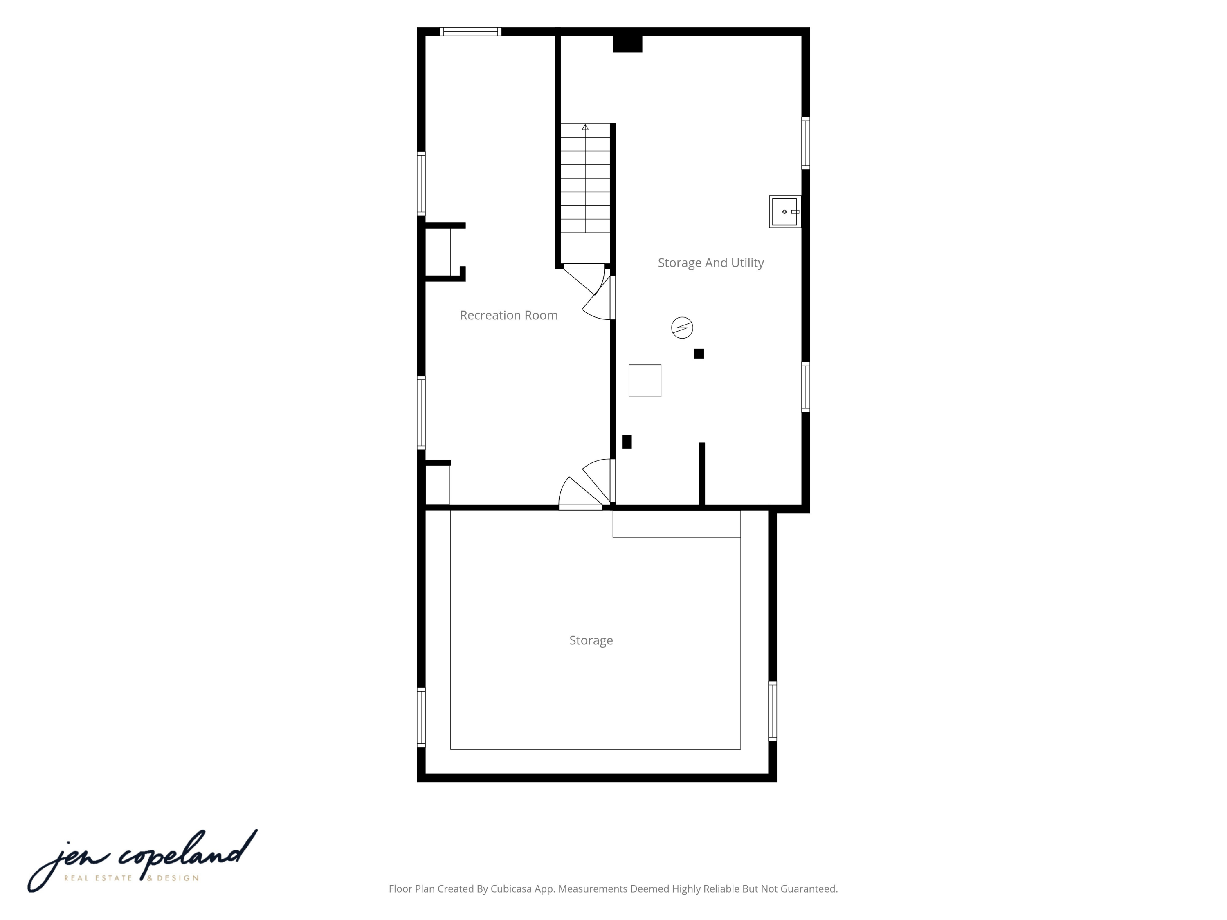
Welcome to 114 Cedar St., a beautifully updated Paw Paw home where original character and meticulous care shine throughout. Refinished hardwood floors flow through the home, complemented by fresh interior paint, beefy trim, and a truly show-stopping fireplace that feels more like a work of art than a mere focal point. With up to 6 bedrooms, the flexible floor plan offers an incredible amount of space for bedrooms, offices, guests, or creative pursuits. Upstairs laundry and a spacious primary bedroom with a generous walk-in closet add everyday practicality. The care continues outside with a professionally painted exterior, durable metal roof, newly poured concrete driveway with turnaround, back patio, oversized detached garage, and new/fully fenced backyard. Thoughtfully updated, beautifully maintained inside and out, and filled with character - this home offers an incredible combination of space, versatility, and everyday function in the heart of Paw Paw.

Share Property

Location

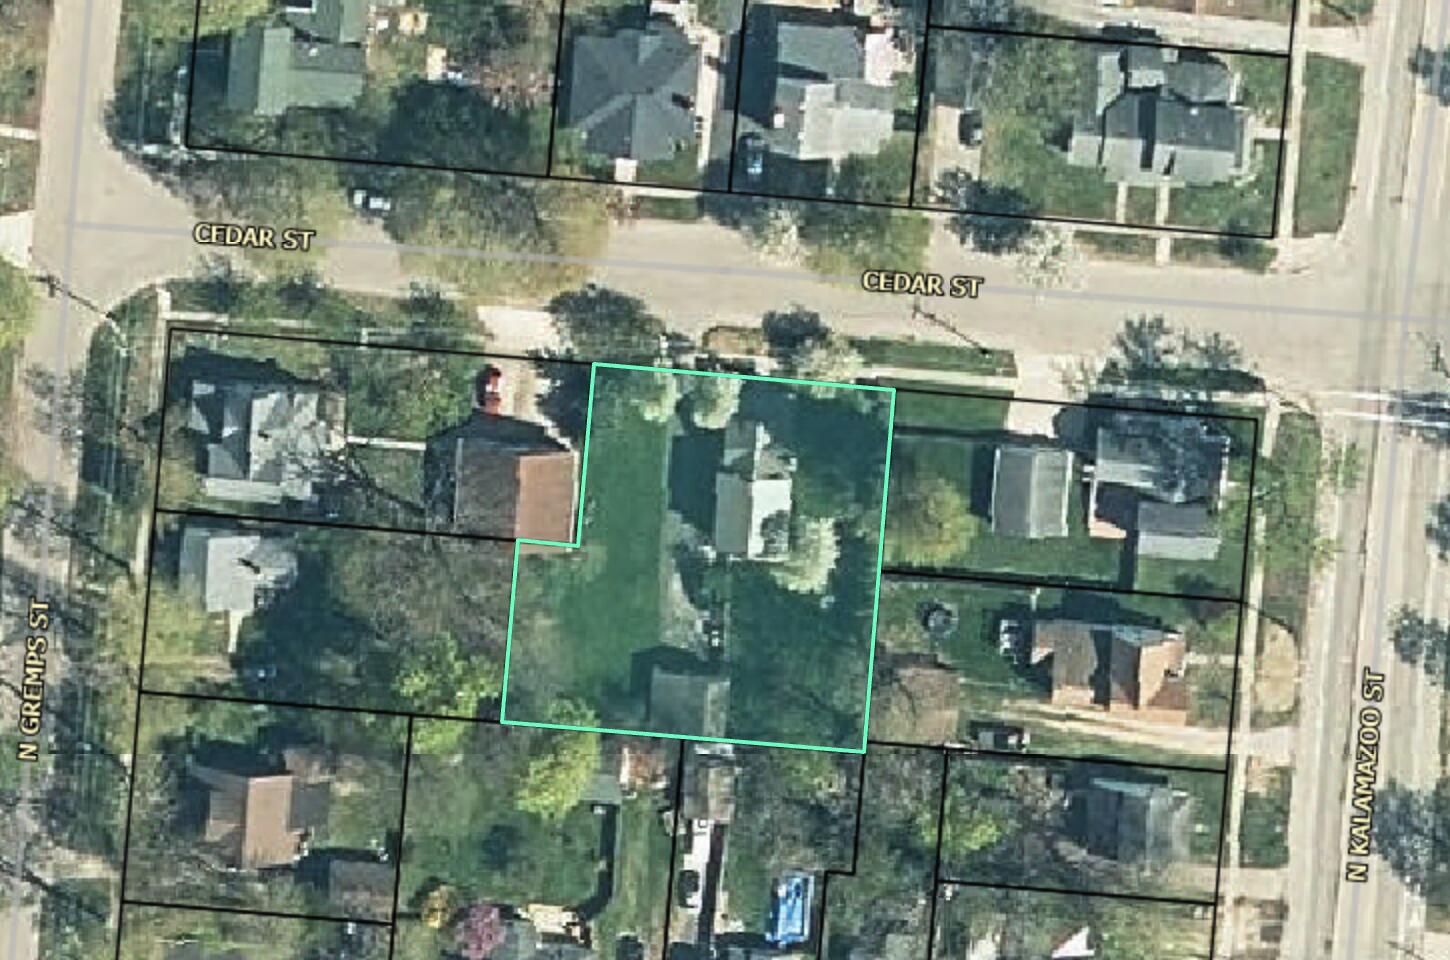
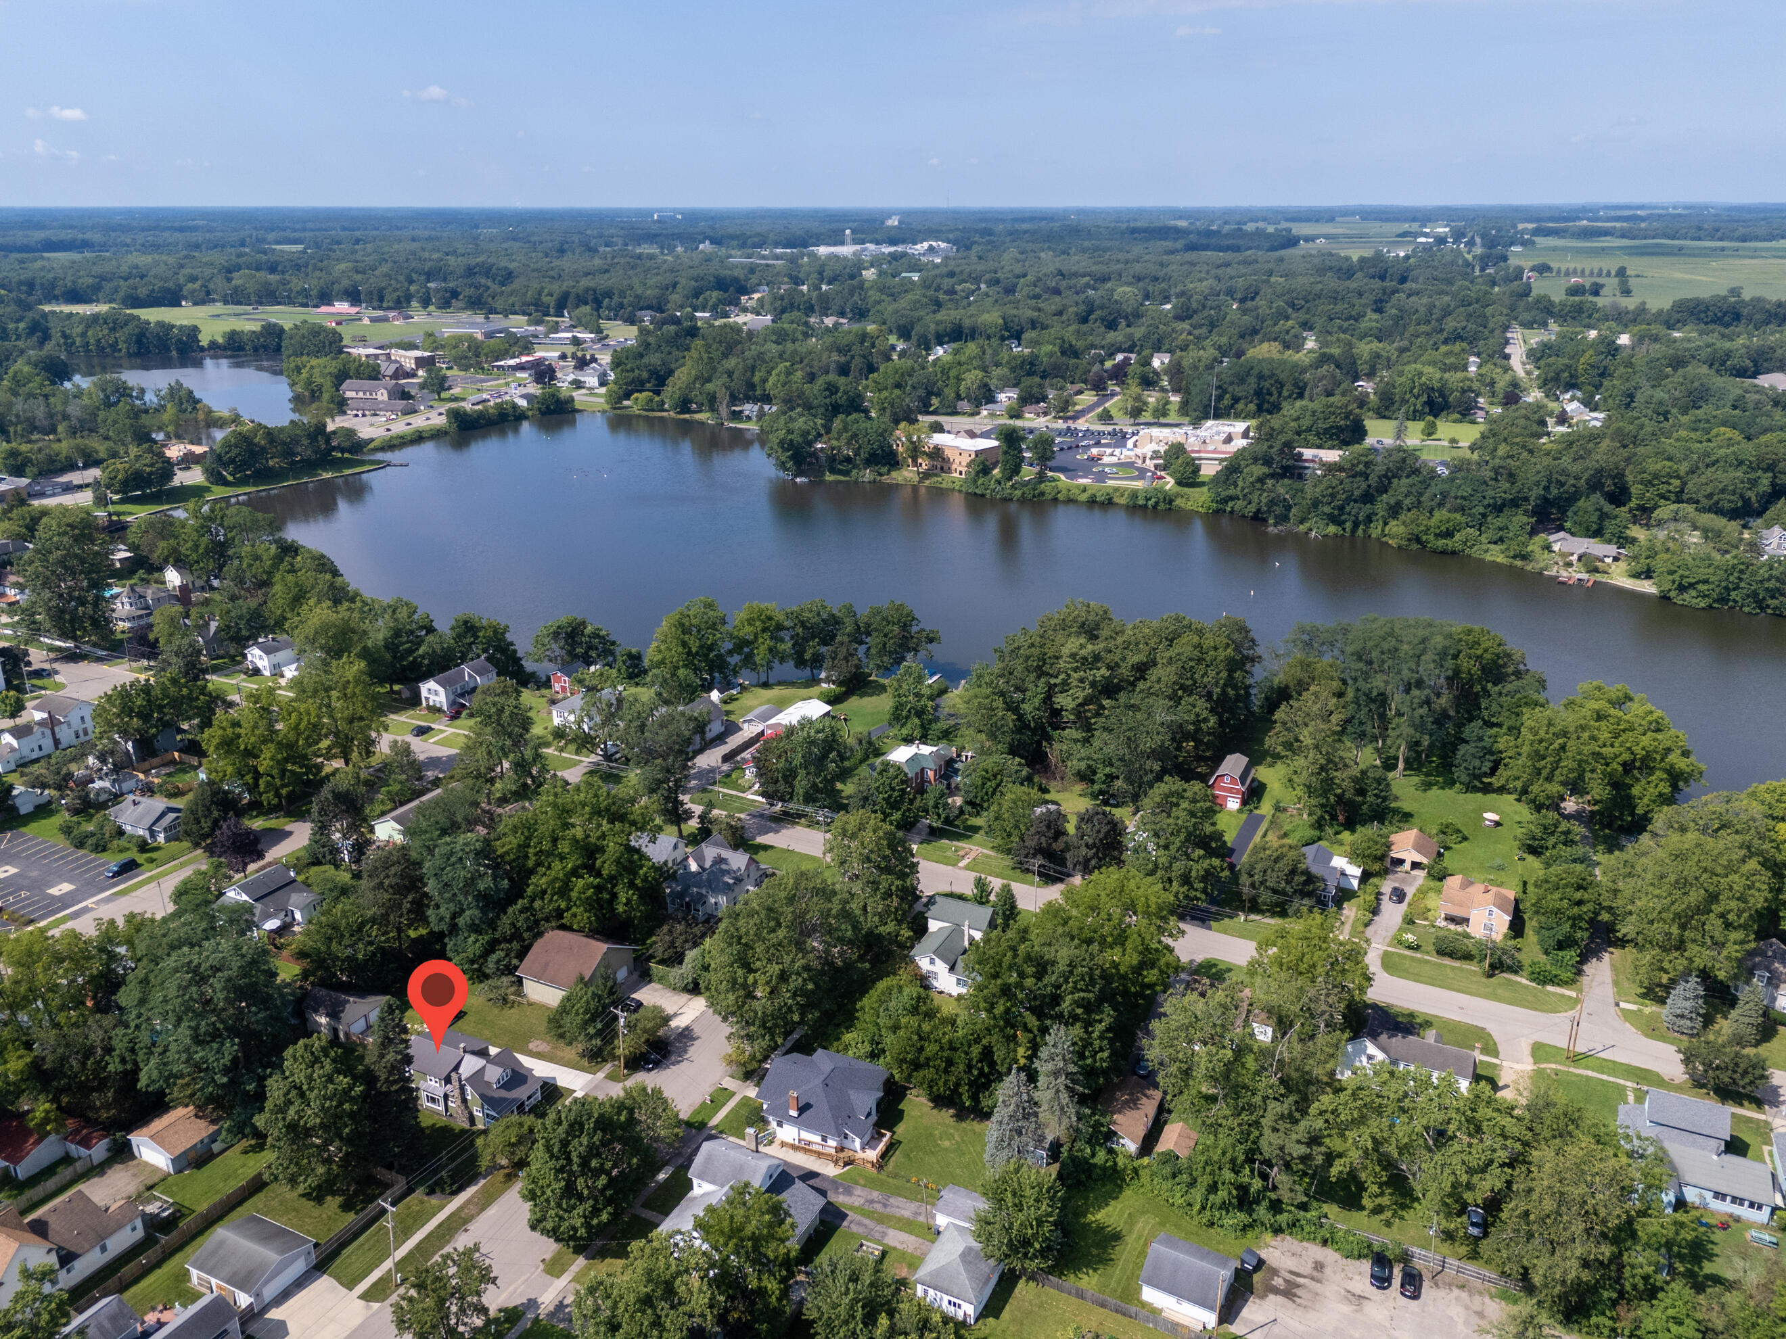
114 Cedar Street, Paw Paw, MI 49079

Status

For Sale
Jen Copeland

Jen Copeland

TITLE

Associate Broker | Interior Designer

Property Amenities

Interior
Laundry room Laundry Room, Upper Level
Fireplace Family Room, Wood Burning
Appliances Dishwasher, Dryer, Range, Refrigerator, Washer, Water Softener Owned
Flooring Laminate, Tile, Wood
Total Bedrooms: 6
Half Bathrooms: 1
Full Bathrooms: 1
Other Interior Features Ceiling Fan(s), Broadband, Garage Door Opener
Area & Lot
Total area 2,092 Sq.Ft.
Lot Area 0.39 Acres
Living area 2,404 Sq.Ft.
MLS® ID 26044191
Year Built 1940
School District Paw Paw
Architecture Styles Traditional
Type Residential
Status For Sale
Exterior
Stories 2
Air conditioning Central Air
Heat type Forced Air
Water Source Public
Garage Space 2.0
Sewer Public
Parking Garage Faces Front, Garage Door Opener, Detached
Lot Features Level, Sidewalk
Roof Metal
Utilities Phone Available, Natural Gas Available, Electricity Available, Cable Available, Phone Connected, Natural Gas Connected, Cable Connected
Finance
Sales Price $315,000
Real Estate Tax $5,333 yearly

Mortgage Calculator

Estimate your monthly mortgage payment, including the principal and interest, property taxes, and HOA. Adjust the values to generate a more accurate rate.

All estimates are provided for informational purposes only. Actual amounts may vary.
$0,000 Your Payment 20 15 65
$0,000 Your Payment

Work With Jen

Regardless of where you’re at in your thinking or timeline, here is a very good place to start. Get in touch with me! I can’t wait to begin discussing your next adventure with you; let’s grab a coffee and talk things over.
Follow Jen