


Jen Copeland Real Estate & Design
Search
2712 Daventry Avenue
VIEW PHOTOS
Courtesy of Jennifer Copeland, Five Star Real Estate
$260,000

2712 Daventry Avenue

4 Beds 2 Baths 1,645 Sq.Ft. 10,349 Sq.Ft.

Description

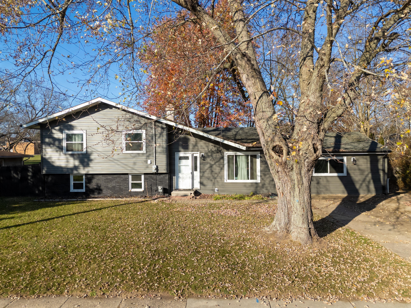
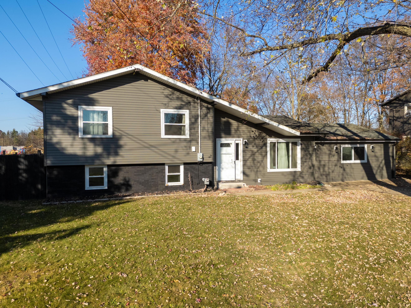
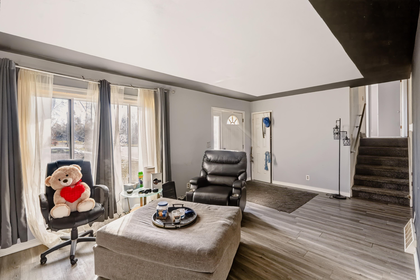
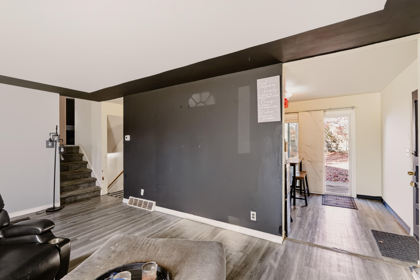
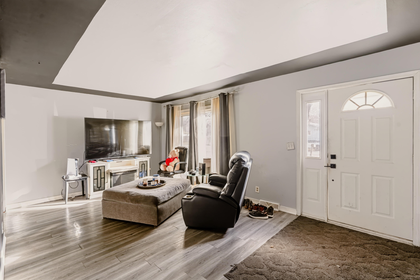
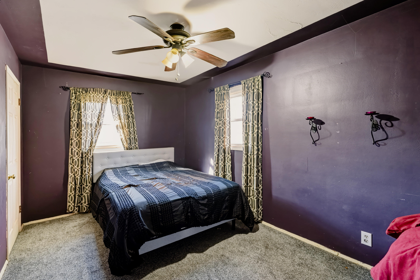
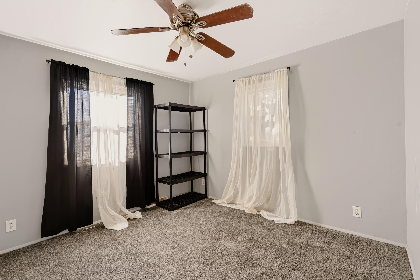
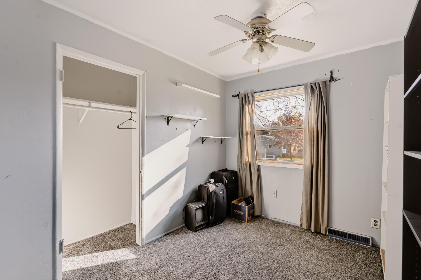
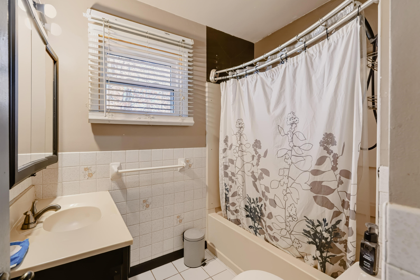
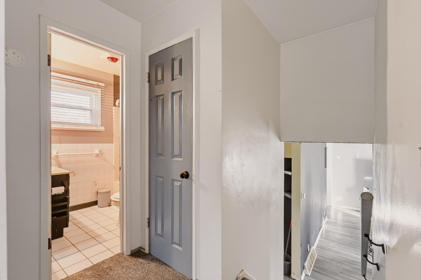
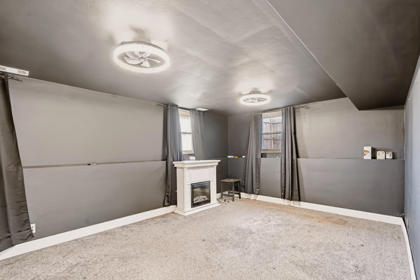
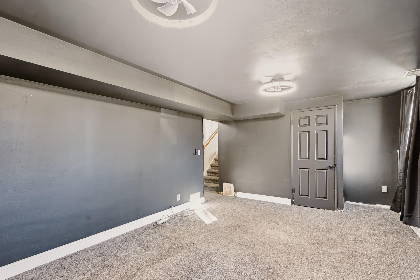
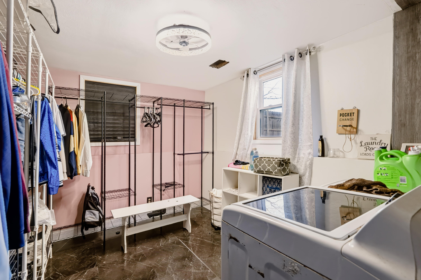
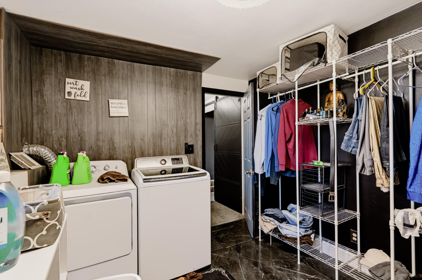
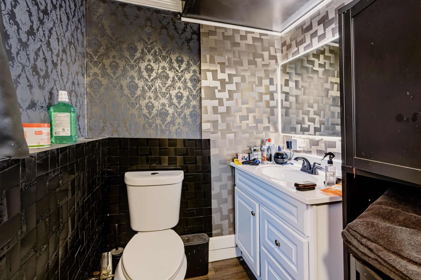
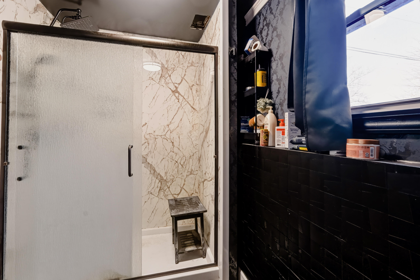
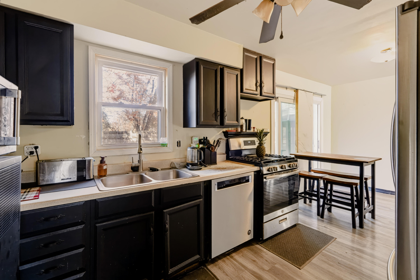
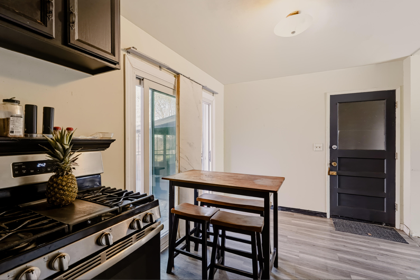
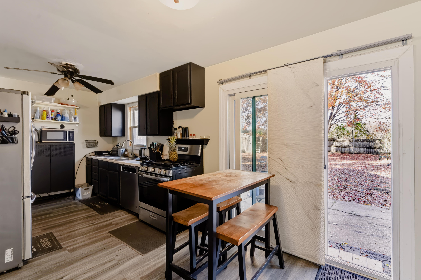
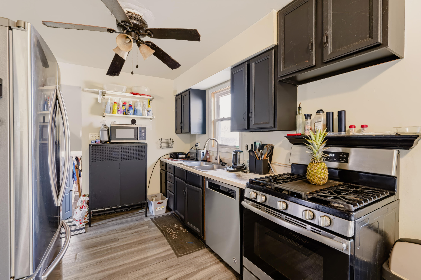
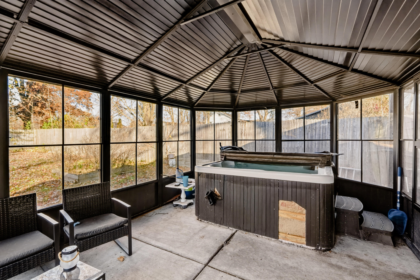
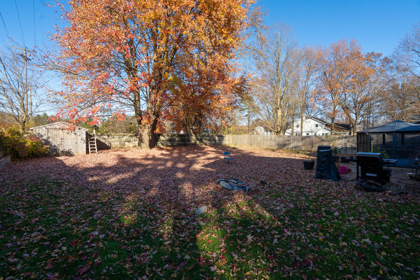
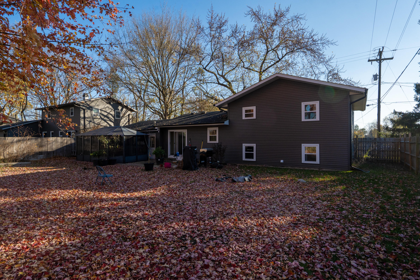
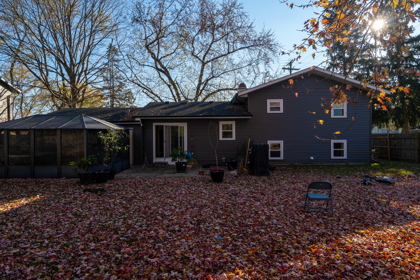
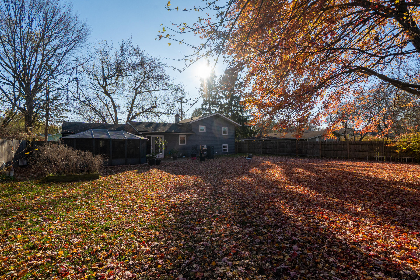
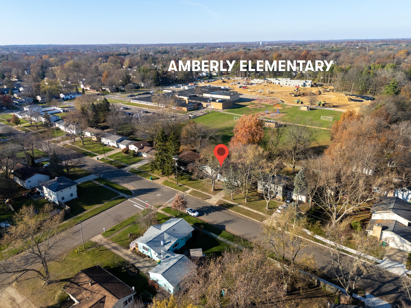
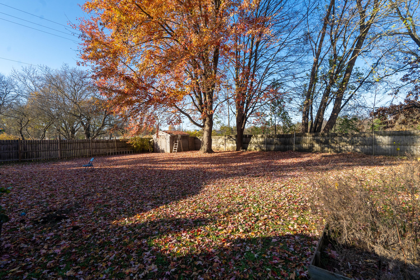
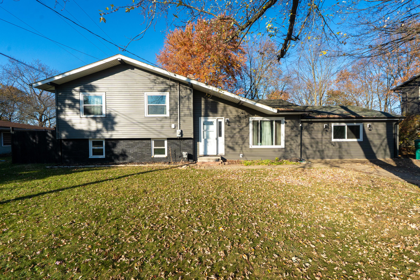
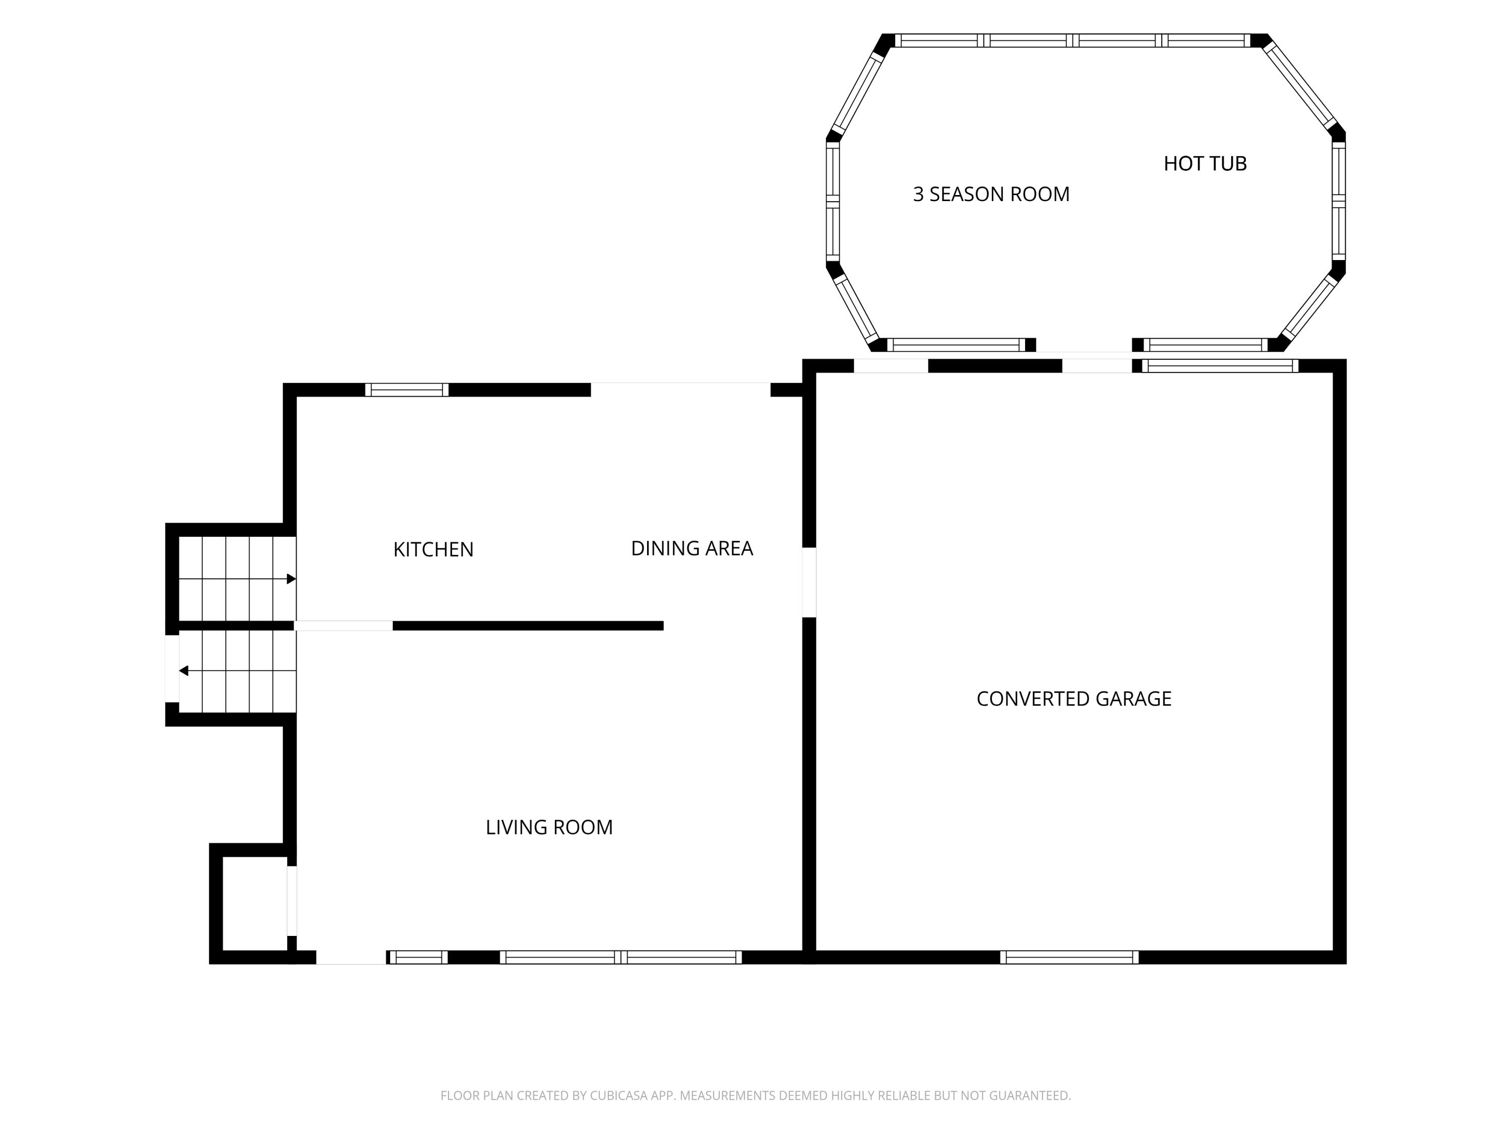
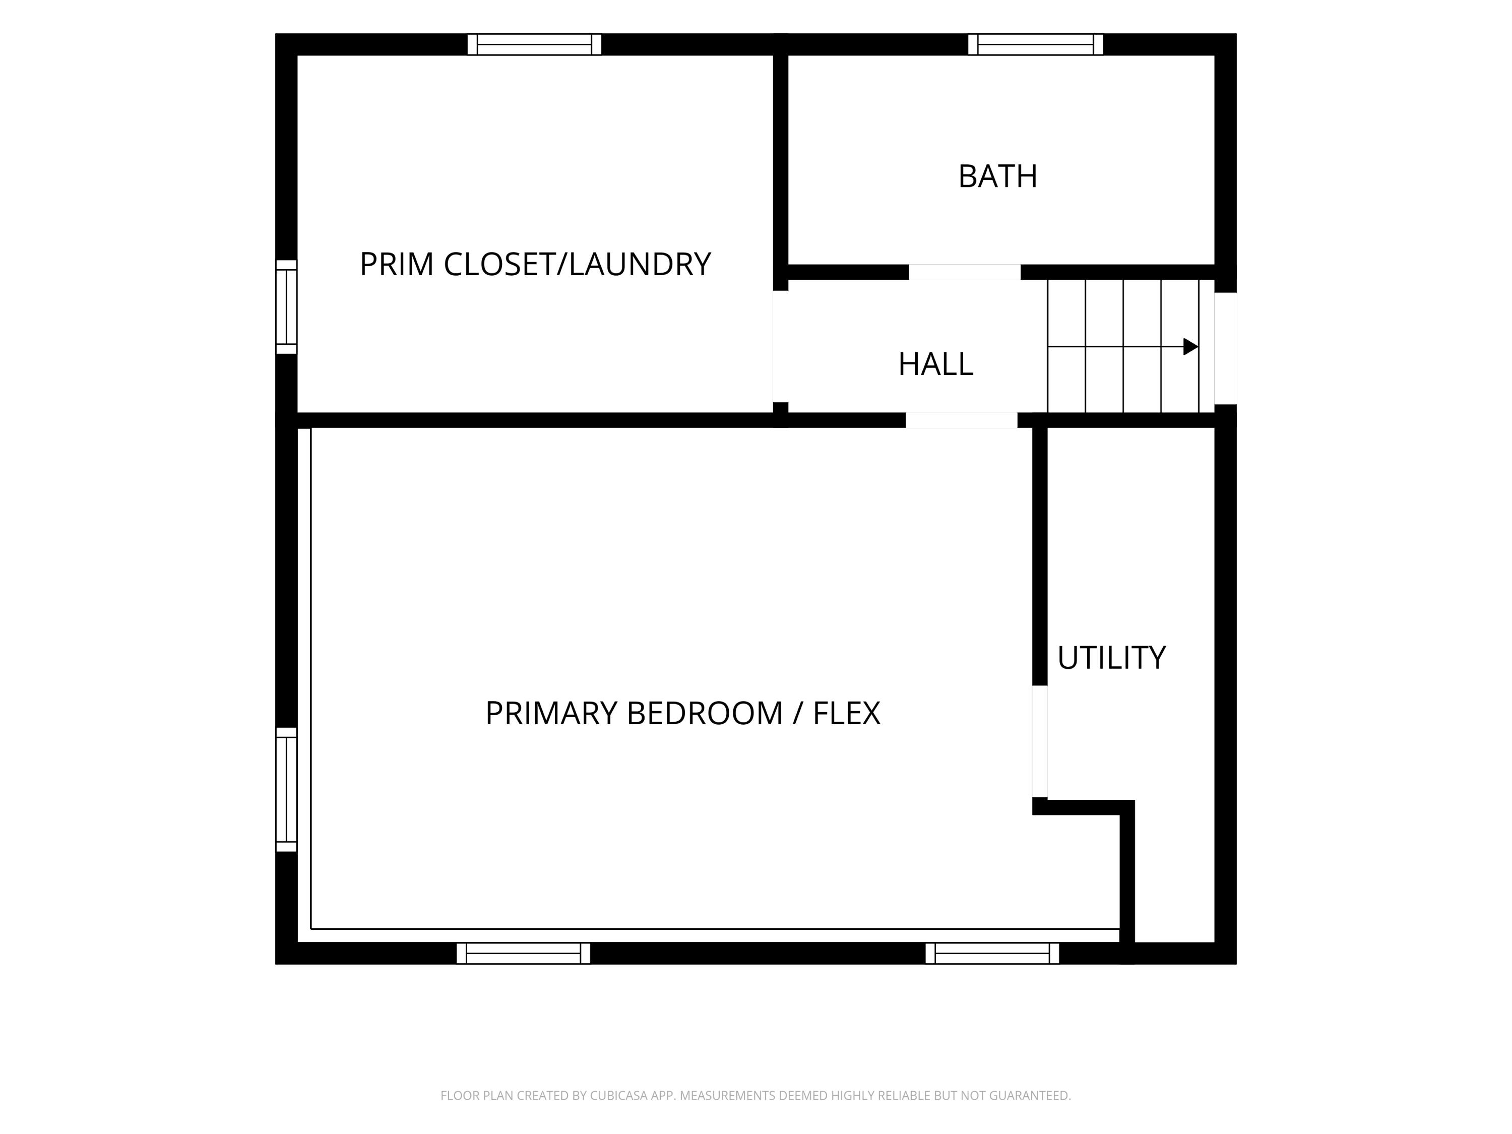
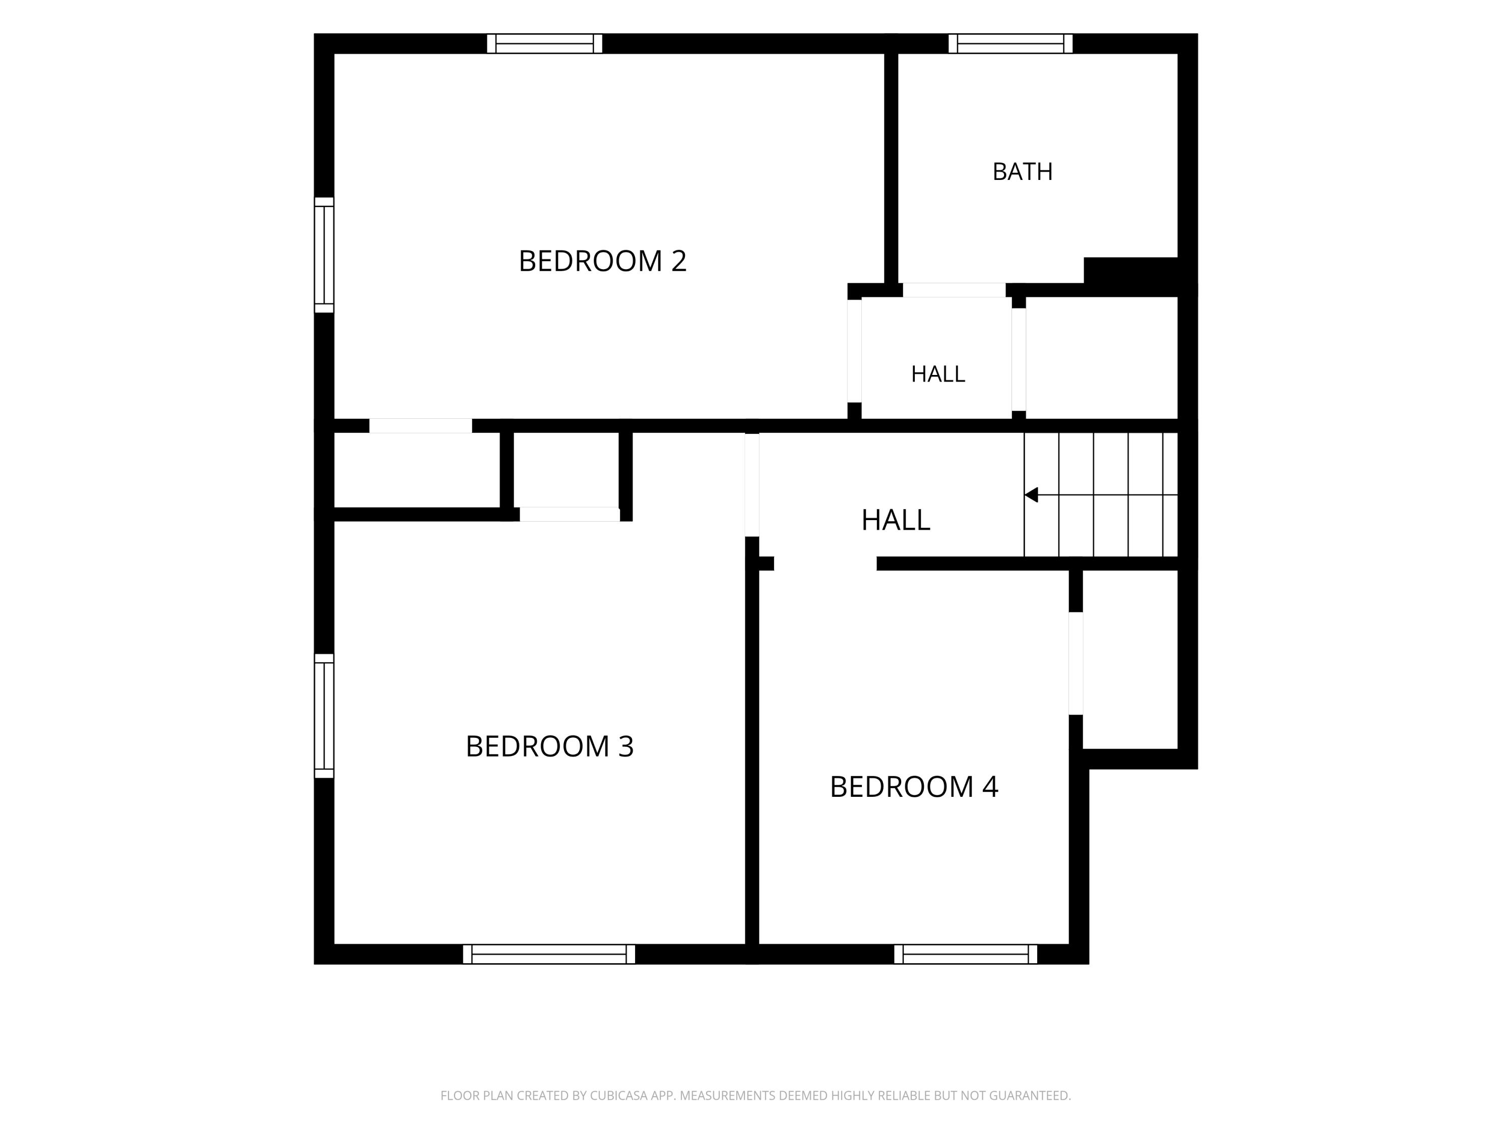
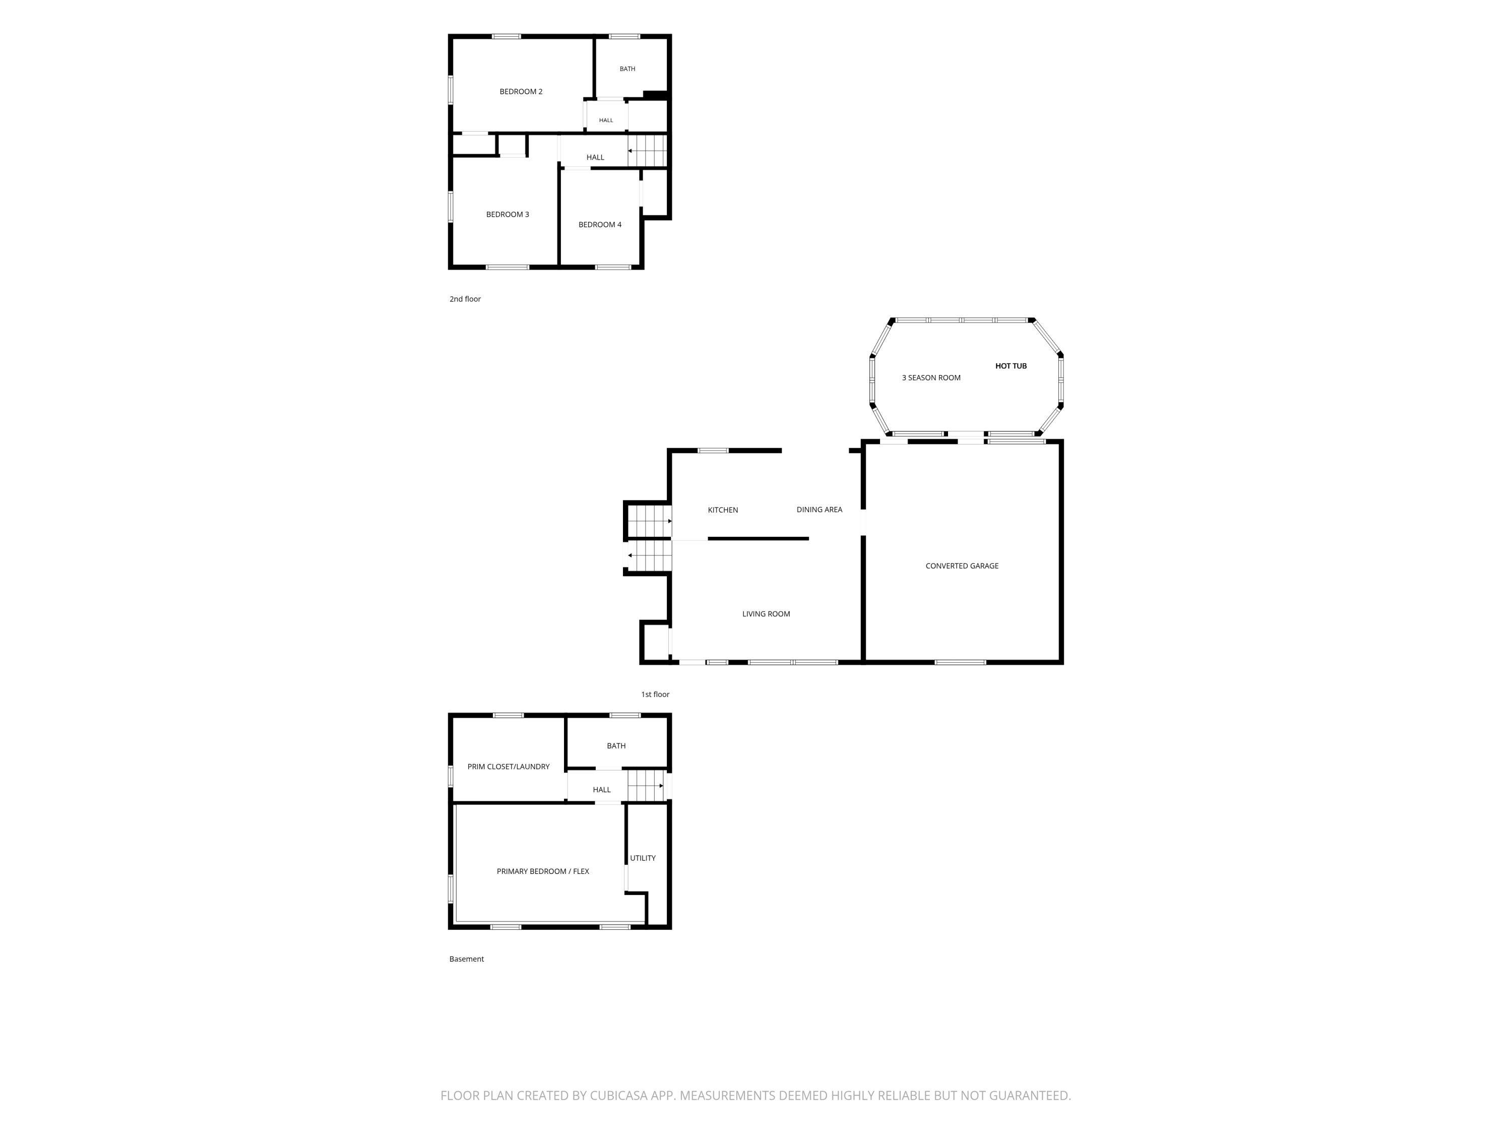
Welcome to 2712 Daventry Avenue! Ideally situated in a convenient Portage location, this spacious 4-bedroom, 2-bath home offers comfort, flexibility, and room to make it your own. The inviting living room leads to the kitchen and a versatile floor plan featuring a 4th bedroom that could easily serve as a family room, home office, or flex space. A convenient primary closet and laundry combination adds everyday functionality. Enjoy the changing seasons from the enclosed three-season room, complete with a hot tub. Just beyond, the fenced backyard provides a private outdoor retreat with space for pets, play, gardening, or gathering with friends and family. Located within walking distance of the new Amberly Elementary (currently under construction), West Middle School, Portage Bikeway and the Shannondale Pool, this home offers a wonderful combination of space, versatility, and accessibility.

Share Property

Location

2712 Daventry Avenue, Portage, MI 49024

Status

For Sale
Jen Copeland

Jen Copeland

TITLE

Associate Broker | Interior Designer

Property Amenities

Interior
Laundry room Lower Level
Appliances Dishwasher, Dryer, Range, Refrigerator, Washer
Flooring Carpet, Ceramic Tile, Laminate
Total Bedrooms: 4
Full Bathrooms: 2
Other Interior Features Broadband, Hot Tub Spa, Eat-in Kitchen, Pantry
Area & Lot
Total area 1,093 Sq.Ft.
Lot Area 10,349 Sq.Ft.
Living area 1,645 Sq.Ft.
MLS® ID 26060929
Year Built 1961
School District Portage
Type Residential
Status For Sale
Exterior
Stories 2
Air conditioning Window Unit(s)
Heat type Forced Air
Water Source Public
Sewer Public
Lot Features Level
Roof Composition
Utilities Natural Gas Available, Electricity Available, Cable Available, Natural Gas Connected, Cable Connected, Storm Sewer, High-Speed Internet
Finance
Sales Price $260,000
Real Estate Tax $3,310 yearly

Mortgage Calculator

Estimate your monthly mortgage payment, including the principal and interest, property taxes, and HOA. Adjust the values to generate a more accurate rate.

All estimates are provided for informational purposes only. Actual amounts may vary.
$0,000 Your Payment 20 15 65
$0,000 Your Payment

Work With Jen

Regardless of where you’re at in your thinking or timeline, here is a very good place to start. Get in touch with me! I can’t wait to begin discussing your next adventure with you; let’s grab a coffee and talk things over.
Follow Jen