Jen Copeland Real Estate & Design
Search
7547 Autumn Street
7547 Autumn Street
7547 Autumn Street
7547 Autumn Street
7547 Autumn Street
7547 Autumn Street
7547 Autumn Street
7547 Autumn Street
7547 Autumn Street
7547 Autumn Street
7547 Autumn Street
7547 Autumn Street
7547 Autumn Street
7547 Autumn Street
7547 Autumn Street
7547 Autumn Street
7547 Autumn Street
7547 Autumn Street
7547 Autumn Street
7547 Autumn Street
7547 Autumn Street
7547 Autumn Street
7547 Autumn Street
7547 Autumn Street
7547 Autumn Street
7547 Autumn Street
7547 Autumn Street
7547 Autumn Street
7547 Autumn Street
7547 Autumn Street
7547 Autumn Street
7547 Autumn Street
7547 Autumn Street
VIEW PHOTOS
Courtesy of Jennifer Copeland, Five Star Real Estate
$225,000

7547 Autumn Street

4 Beds 2 Baths 2,047 Sq.Ft. 0.31 Acres

Description

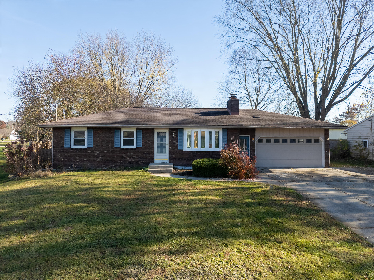
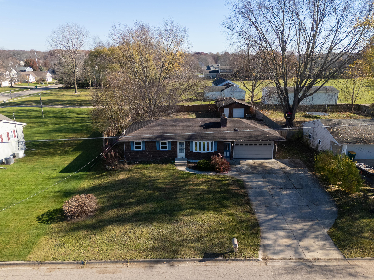
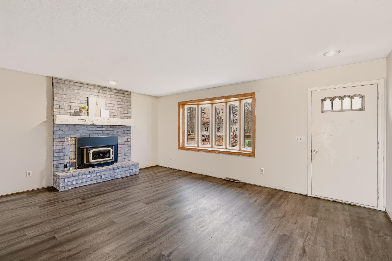
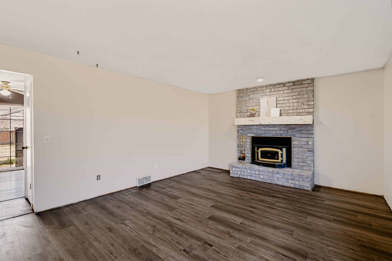
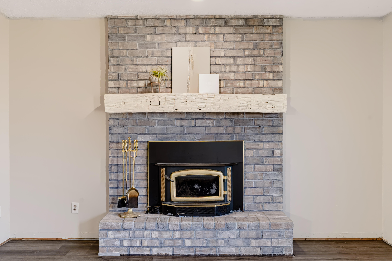
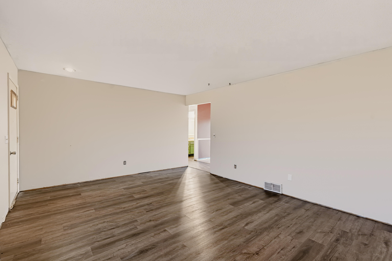
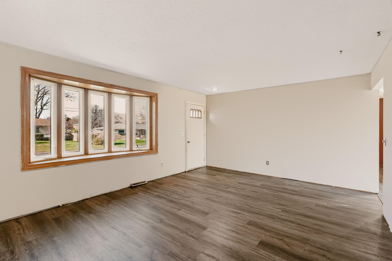
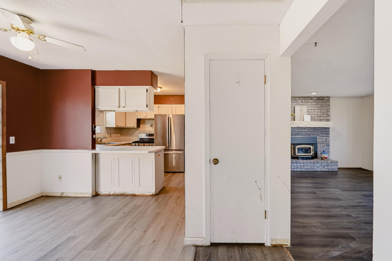
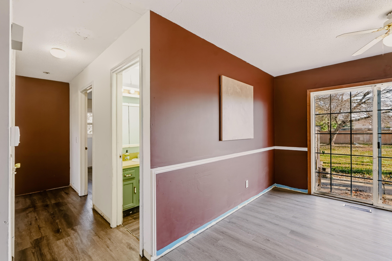
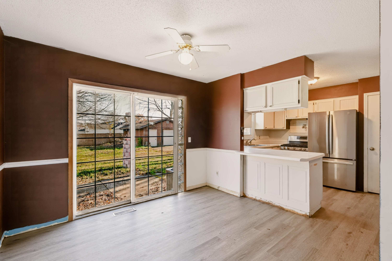
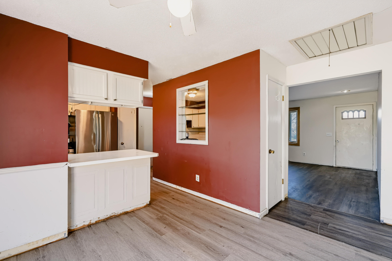
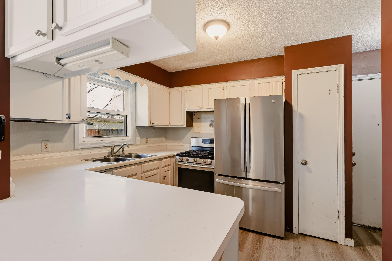
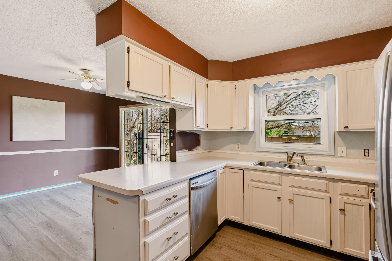
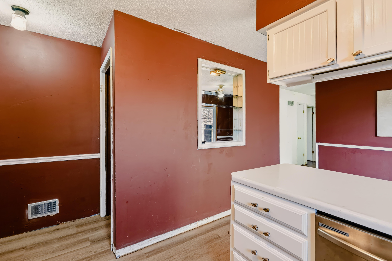
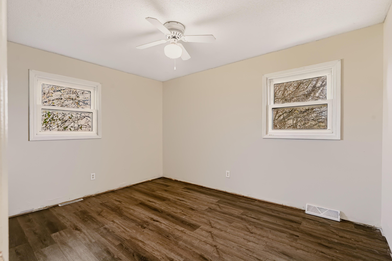
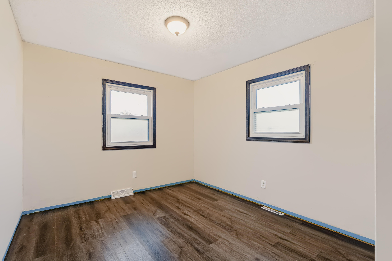
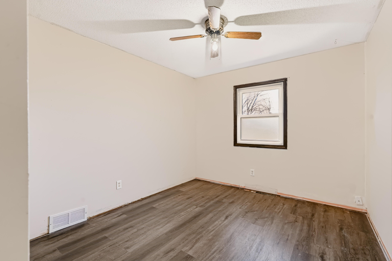
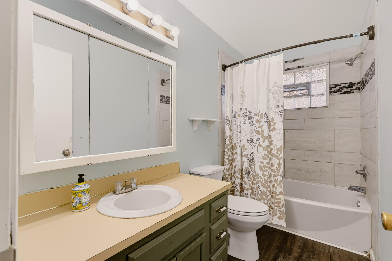
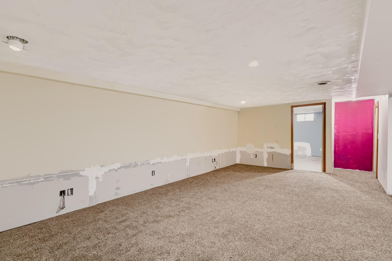
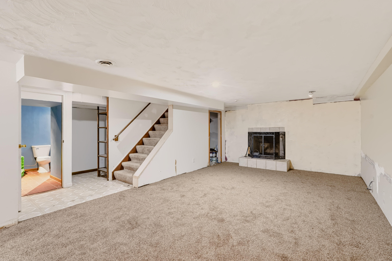
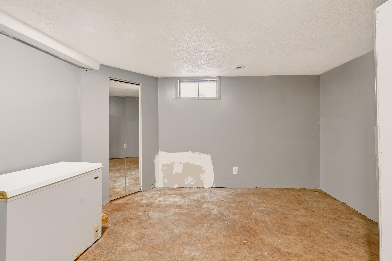
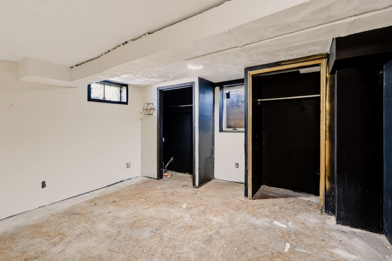
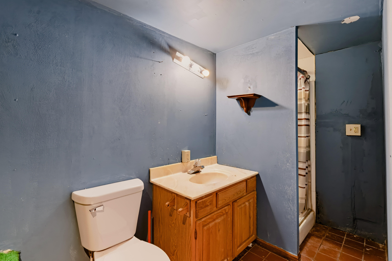
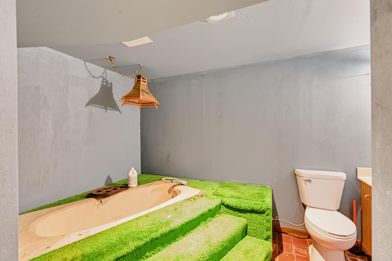
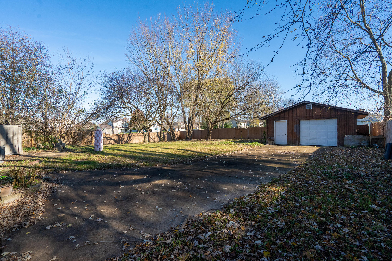
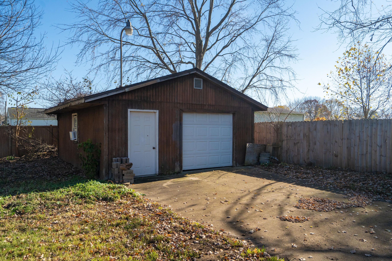
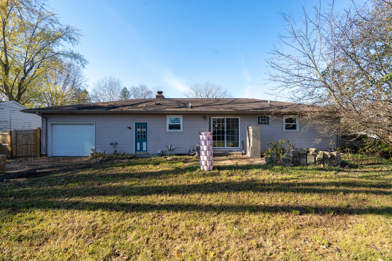
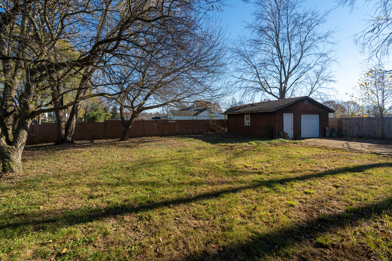
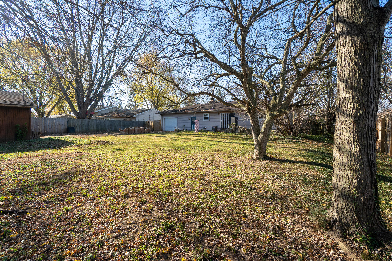
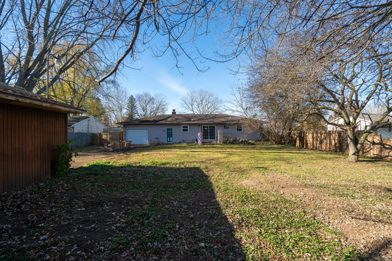
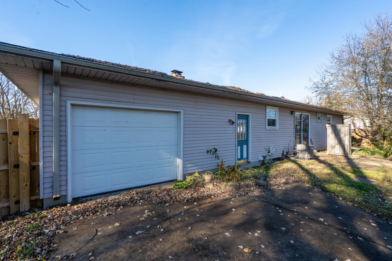
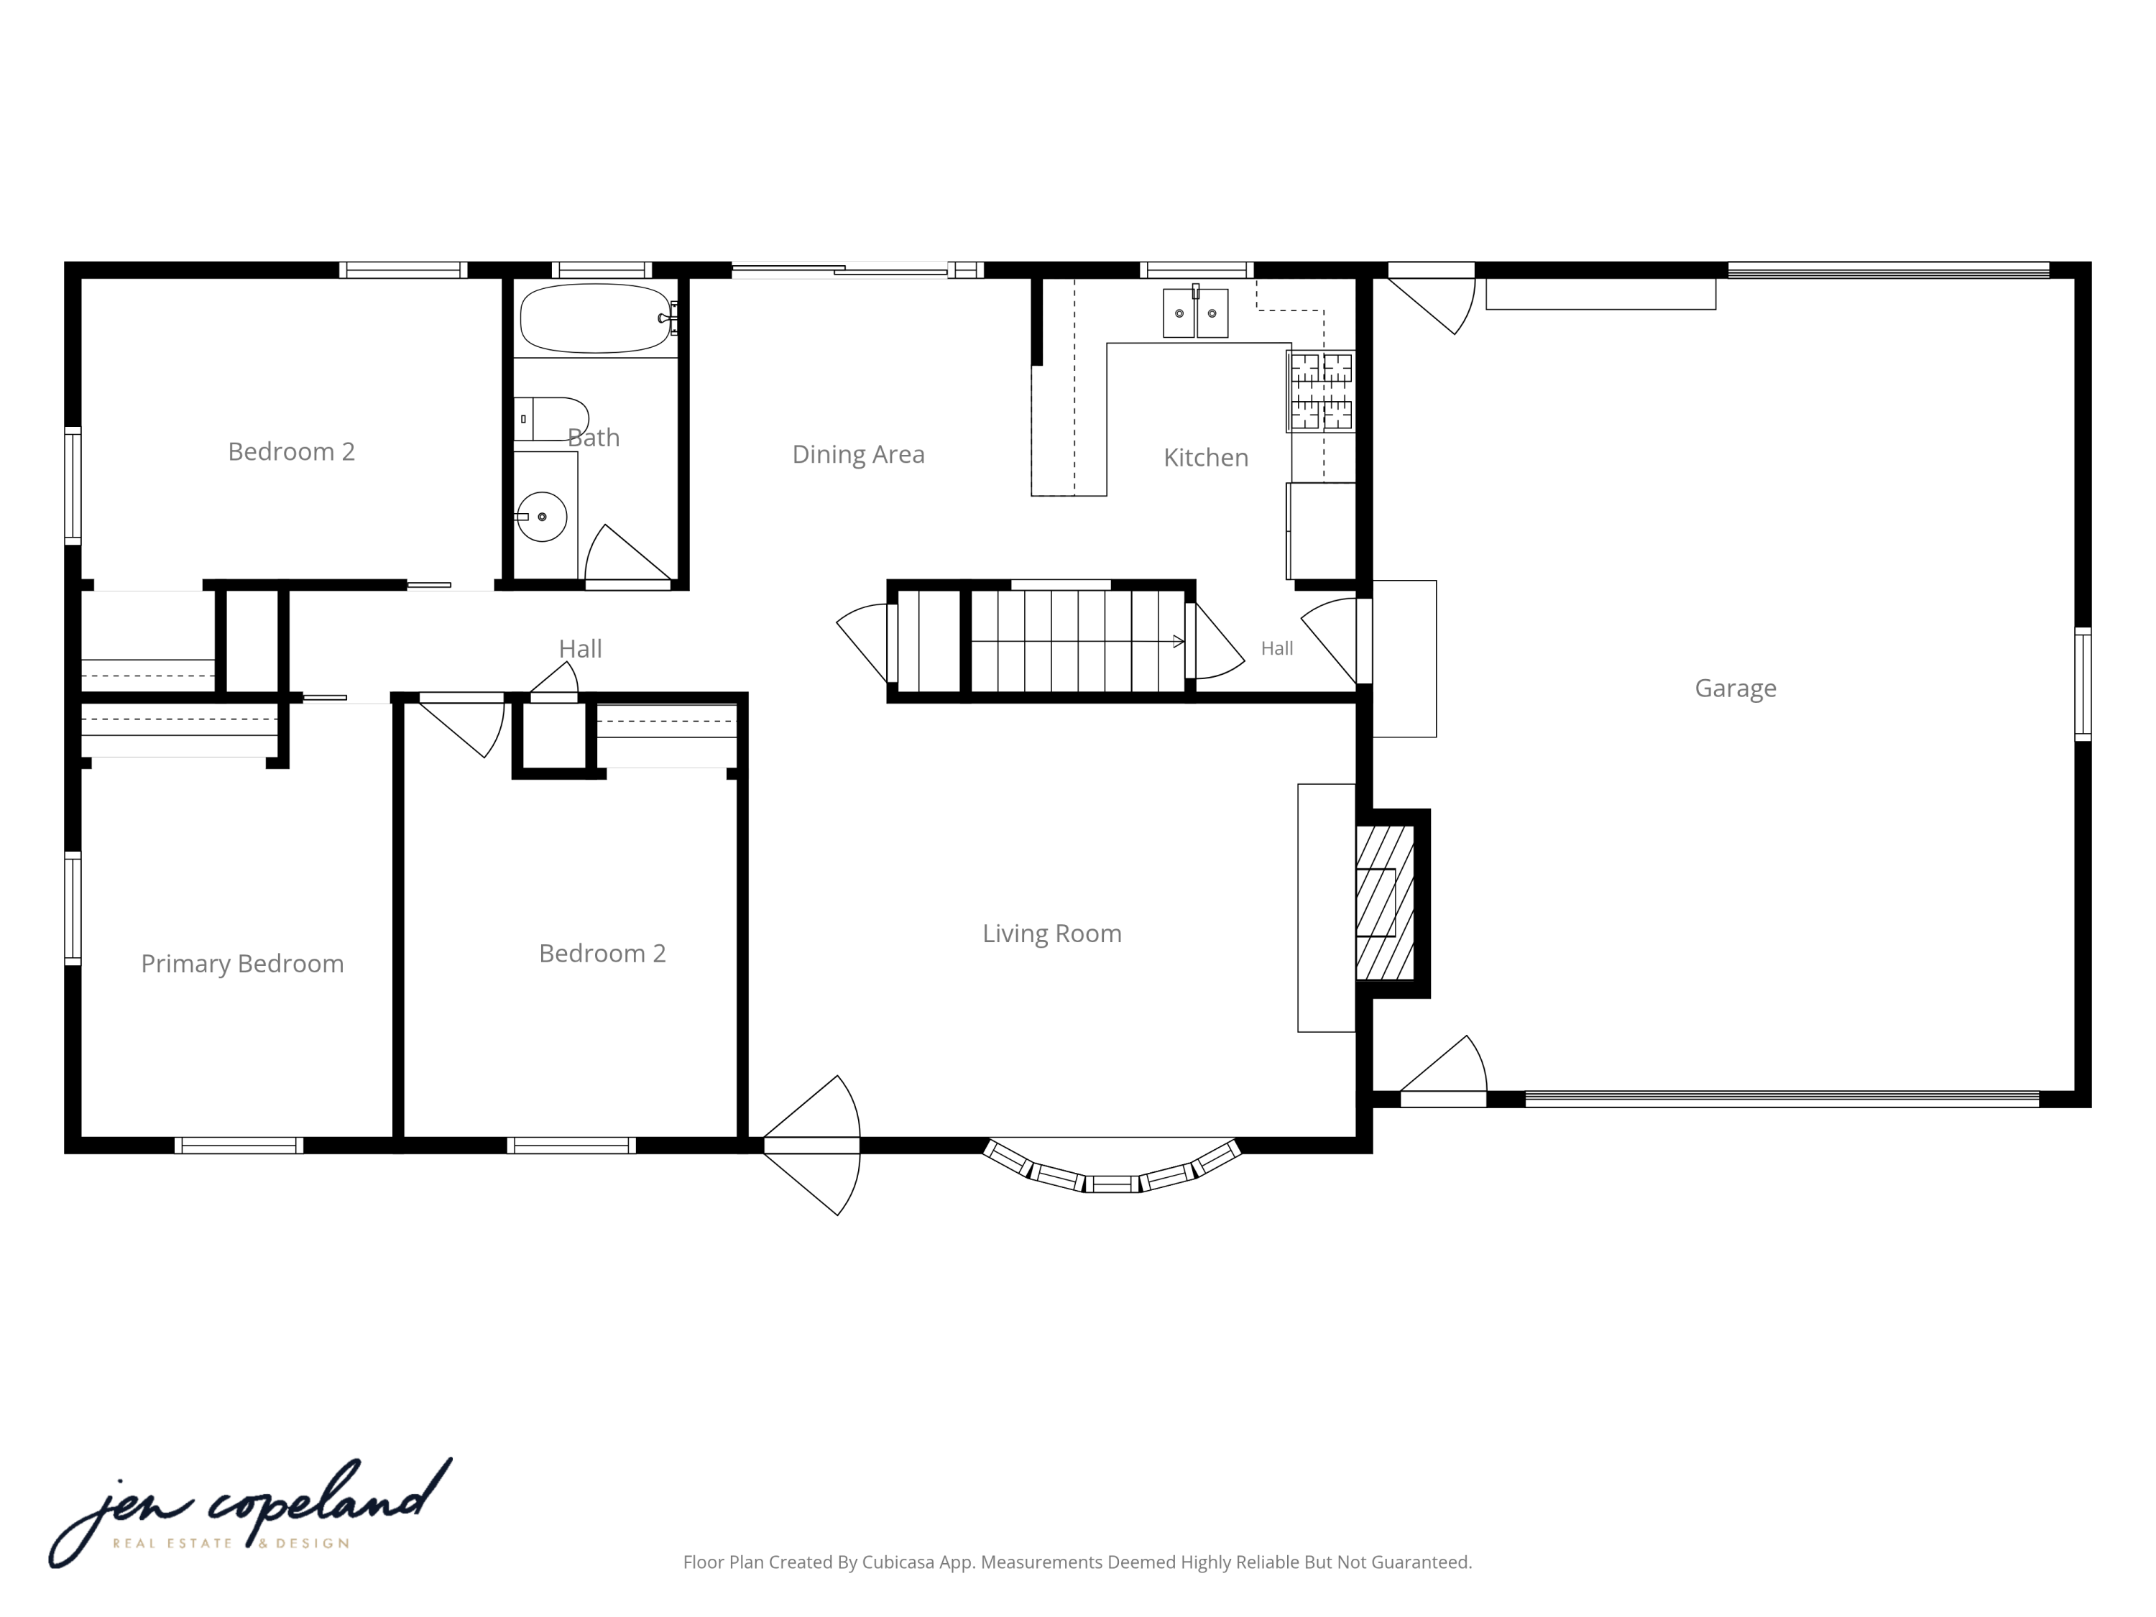
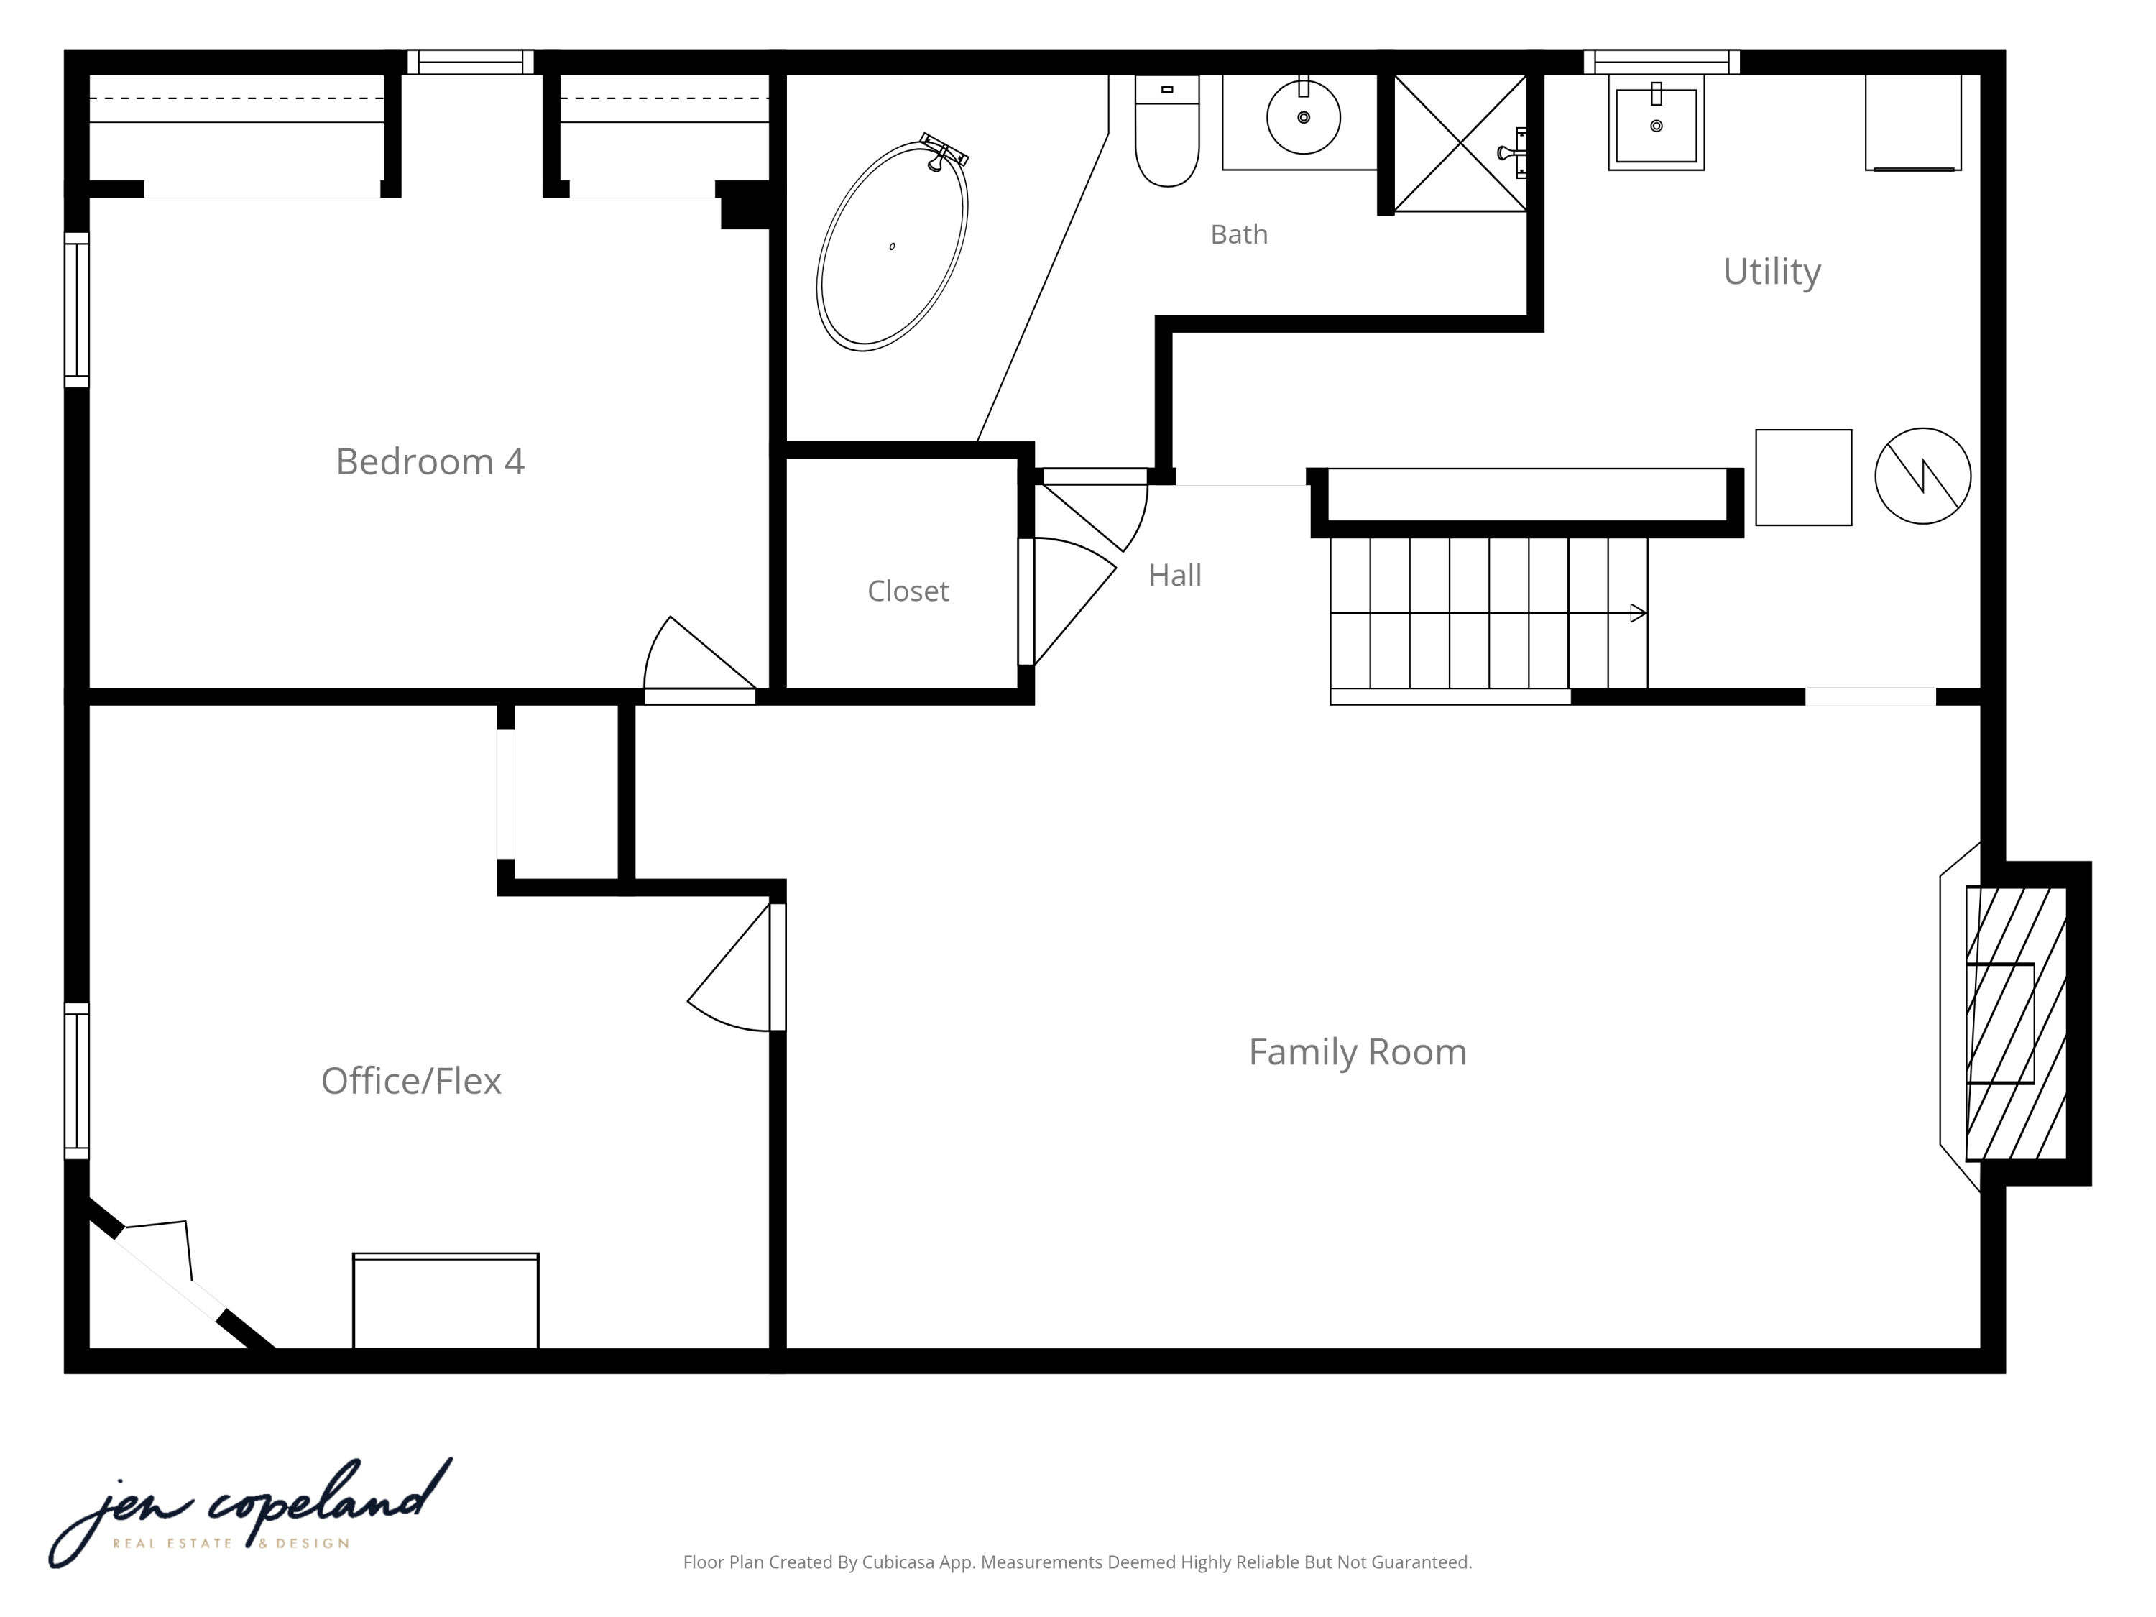
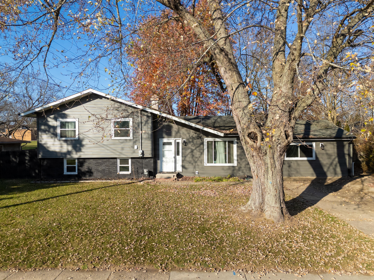
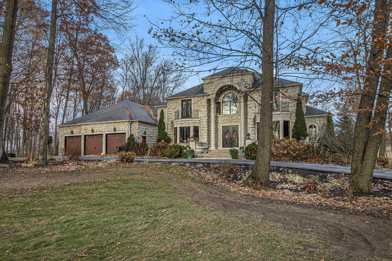
At 7547 Autumn Street in Portage, two fireplaces, a flexible floor plan, and two garages offer a great starting point for making this brick ranch your own. Step inside to a warm living room with a cozy wood-burning fireplace, a bright dining area flowing into the kitchen, and a kitchen outfitted with stainless steel appliances. The main floor offers three bedrooms and a main-floor full bath, while the basement expands your living space with a newly carpeted rec room, a bonus room (ideal for an office or extra storage), a basement full bath, and a 4th bedroom complete with an egress window. Outside, enjoy a fully fenced backyard, an extra garage, and a convenient overhead door on the back of the main garage for easy backyard access. Plus, key mechanicals and exterior updates are already taken care of--per the previous listing, the furnace and A/C are 11 years old, and the electrical, windows, roof, and gutters have all been updated within the last 15 years.

Share Property

Location

7547 Autumn Street, Portage, MI 49002

Status

For Sale
Jen Copeland

Jen Copeland

TITLE

Associate Broker | Interior Designer

Property Amenities

Interior
Laundry room In Basement, Laundry Room
Fireplace Living Room, Recreation Room, Wood Burning
Appliances Dishwasher, Dryer, Range, Refrigerator, Water Softener Owned
Flooring Carpet, Laminate
Total Bedrooms: 4
Full Bathrooms: 2
Other Interior Features Ceiling Fan(s), Broadband, Garage Door Opener
Area & Lot
Total area 1,072 Sq.Ft.
Lot Area 0.31 Acres
Living area 2,047 Sq.Ft.
MLS® ID 26061016
Year Built 1978
School District Portage
Architecture Styles Ranch
Type Residential
Status For Sale
Exterior
Stories 1
Air conditioning Attic Fan, Central Air
Heat type Forced Air
Water Source Public
Garage Space 3.0
Sewer Public
Parking Garage Door Opener, Detached, Attached
Lot Features Level
Roof Composition
Utilities Natural Gas Available, Electricity Available, Cable Available, Natural Gas Connected, Cable Connected, Storm Sewer, High-Speed Internet
Finance
Sales Price $225,000
Real Estate Tax $3,918 yearly

Mortgage Calculator

Estimate your monthly mortgage payment, including the principal and interest, property taxes, and HOA. Adjust the values to generate a more accurate rate.

All estimates are provided for informational purposes only. Actual amounts may vary.
$0,000 Your Payment 20 15 65
$0,000 Your Payment

Work With Jen

Regardless of where you’re at in your thinking or timeline, here is a very good place to start. Get in touch with me! I can’t wait to begin discussing your next adventure with you; let’s grab a coffee and talk things over.
Follow Jen